Leave a Message

Thank you for your message. We will be in touch with you shortly.

10125 CHEZELLE Drive
VIEW PHOTOS
Price Upon Request

10125 CHEZELLE Drive

4 Beds 2 Baths 1,414 Sq.Ft.

Description

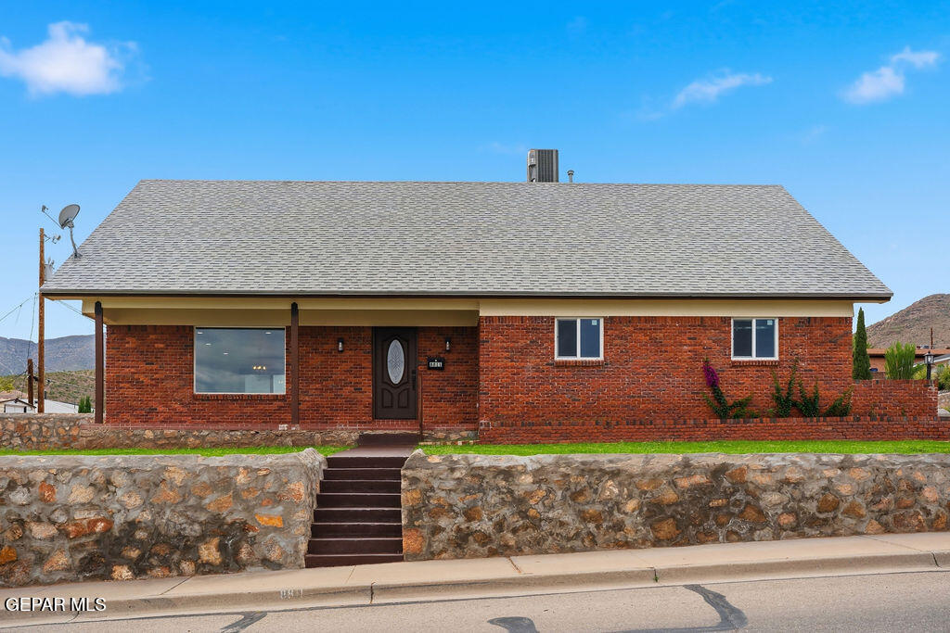
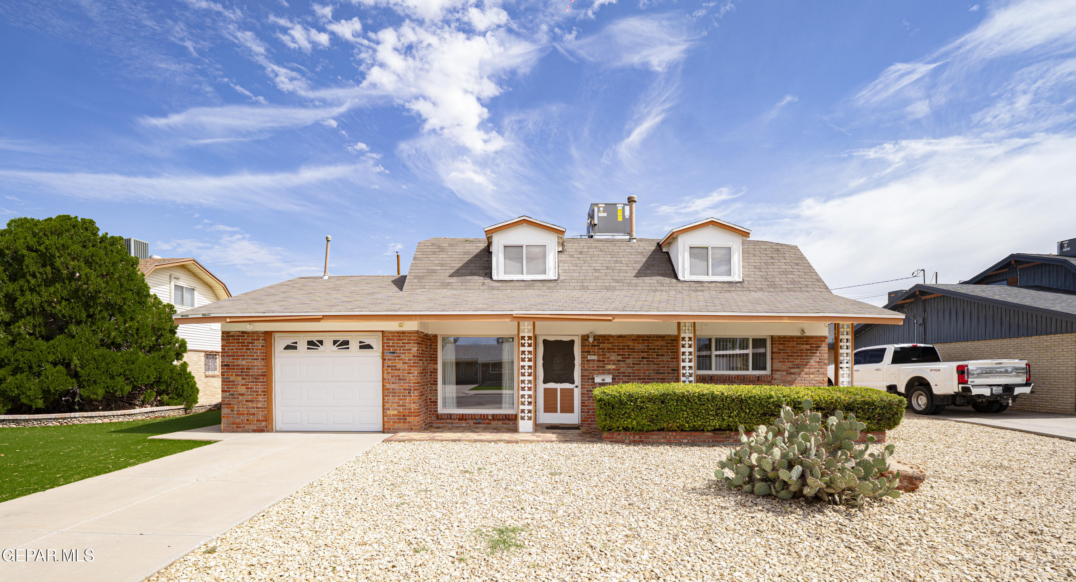
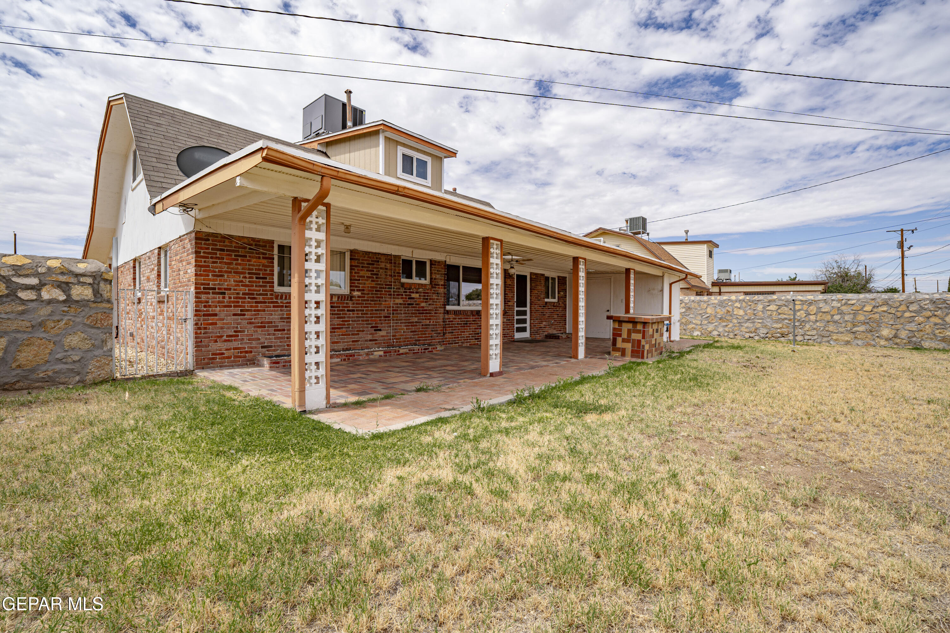
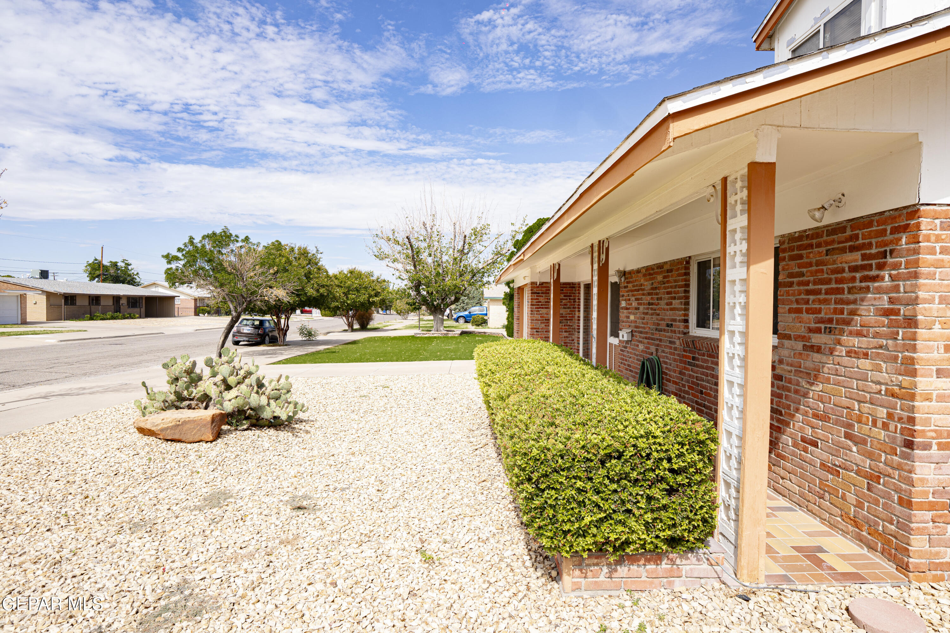
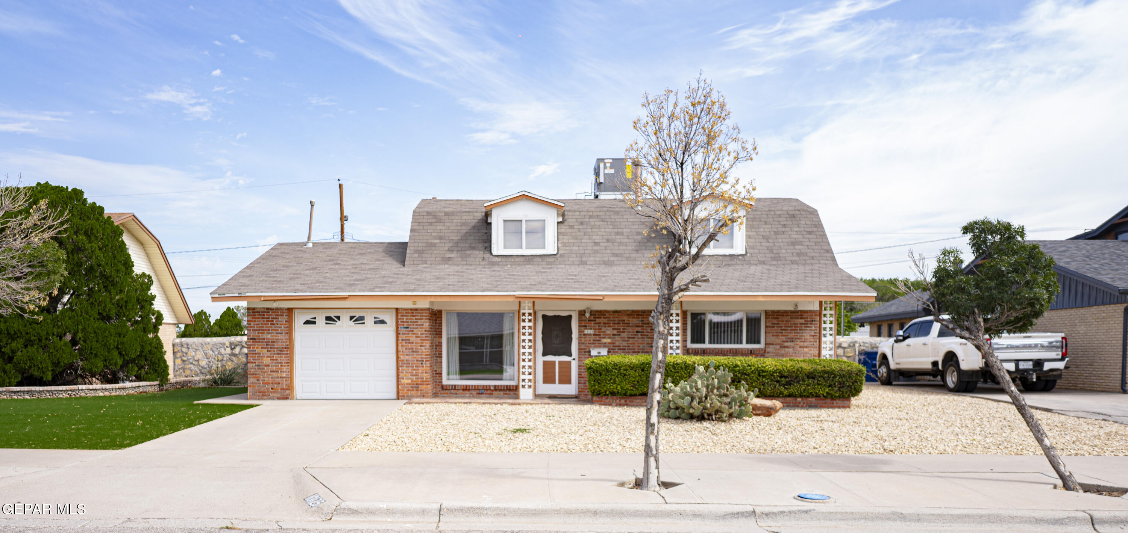
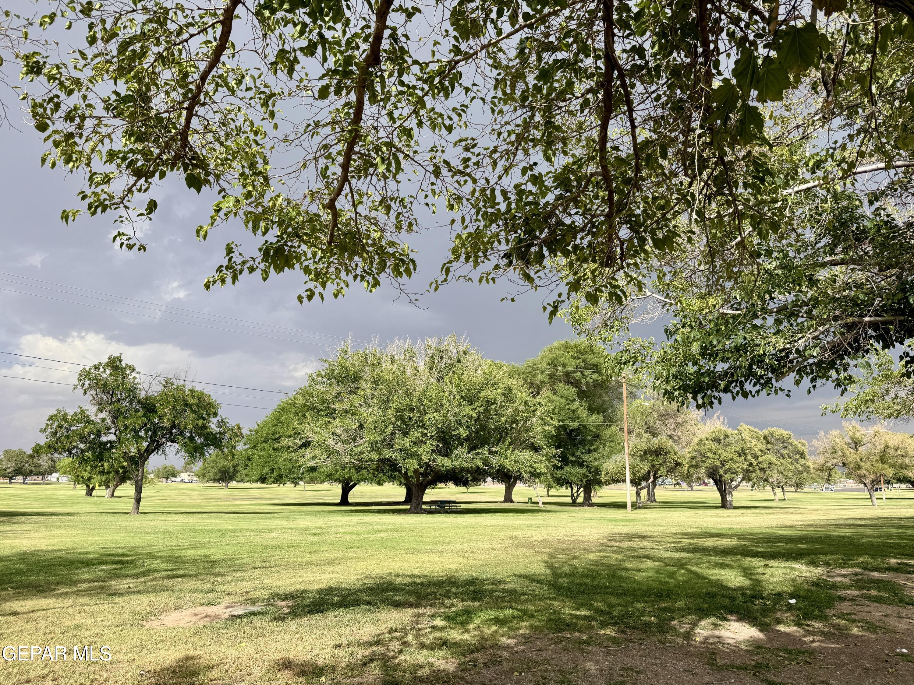
Picture perfect charm awaits in the established Eastwood Heights neighborhood, just one block from iconic Album Park.

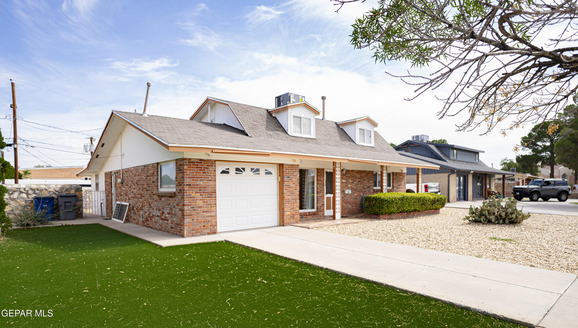
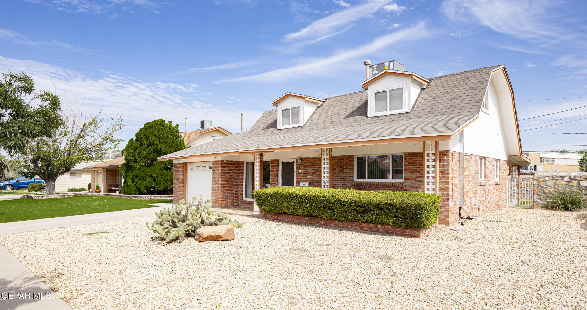
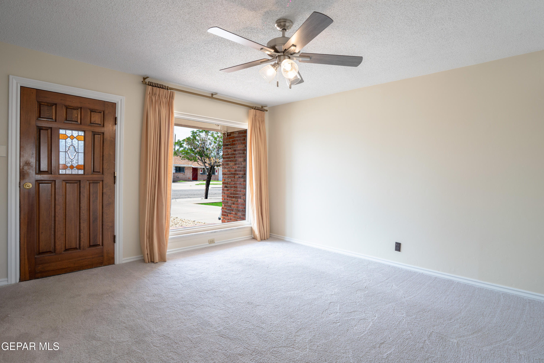
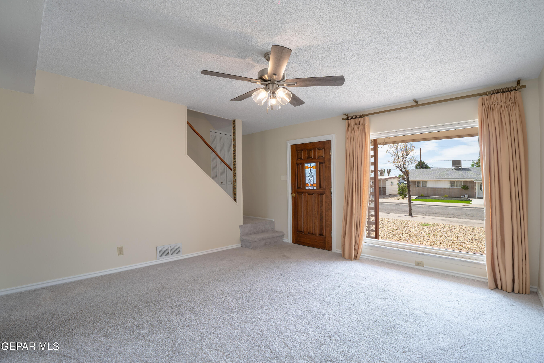
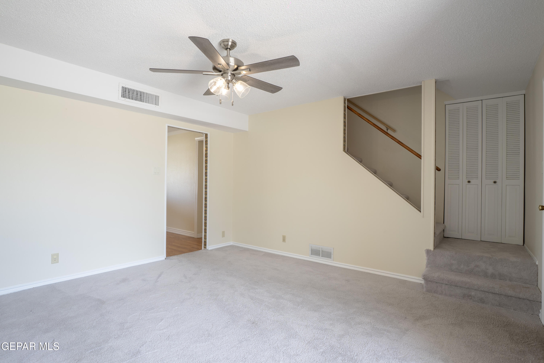
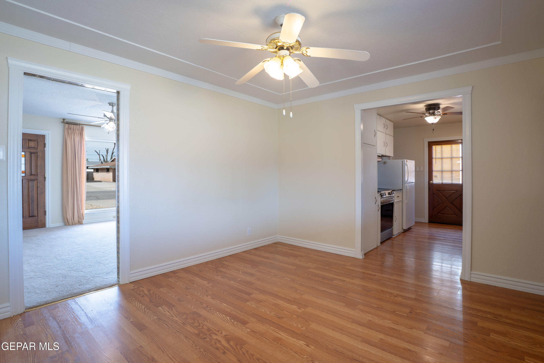
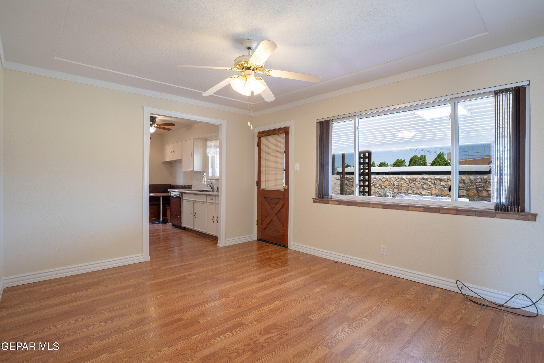
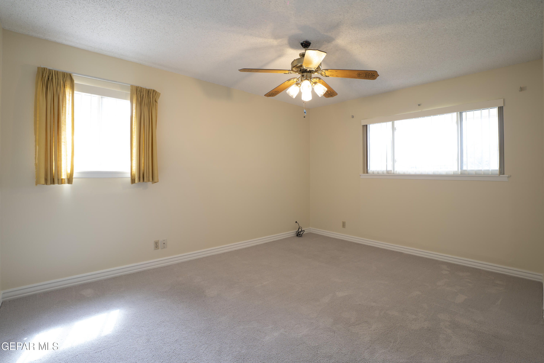
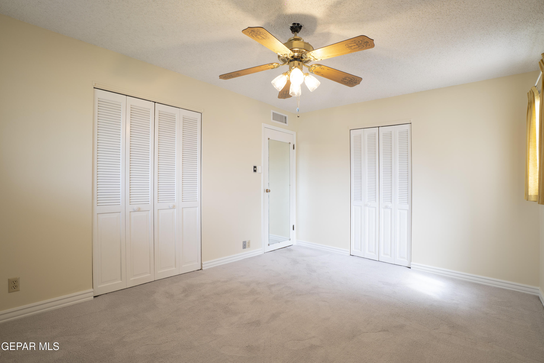
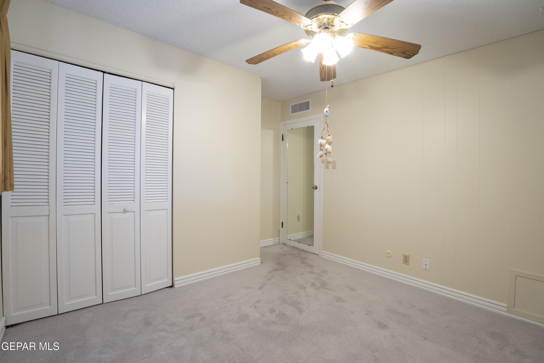
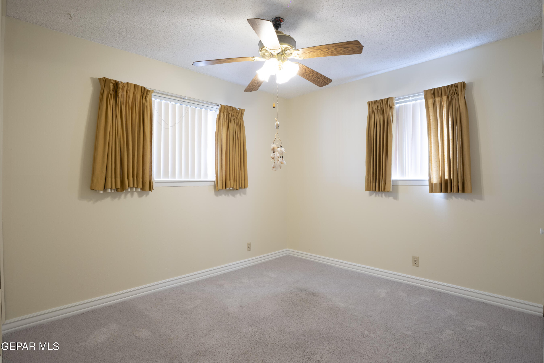
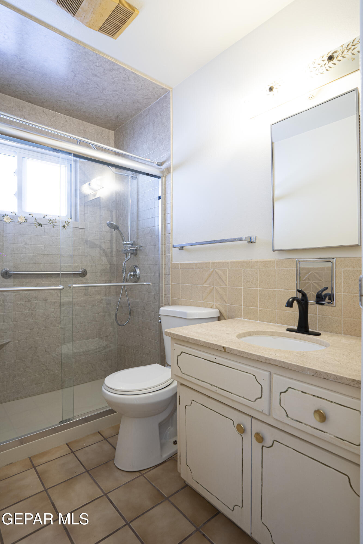
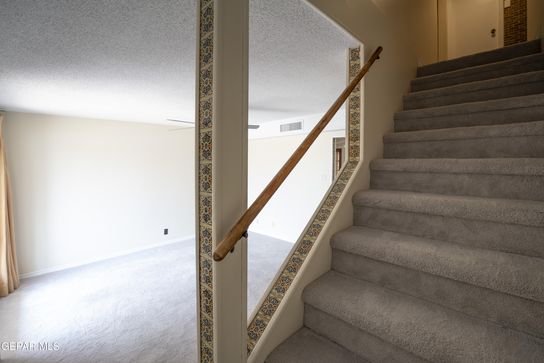
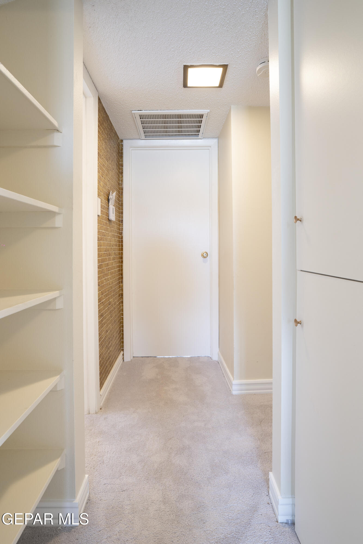
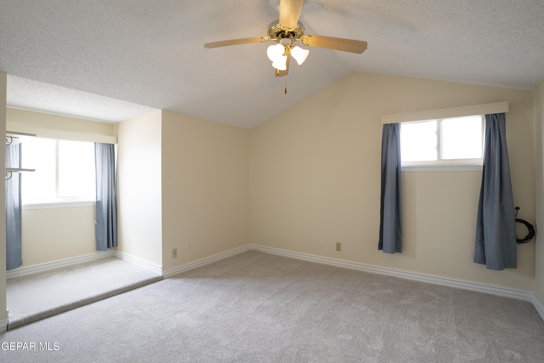
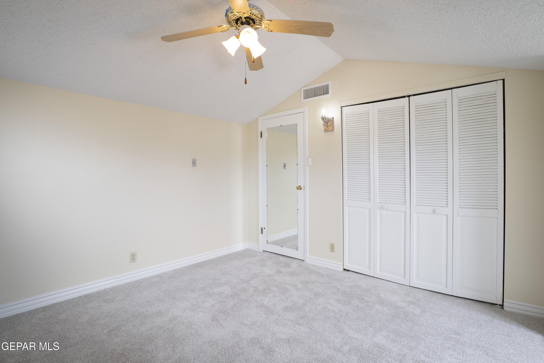
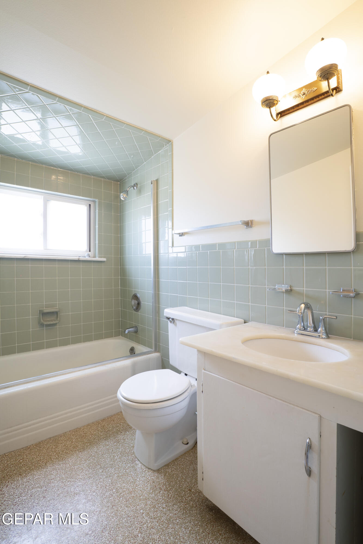
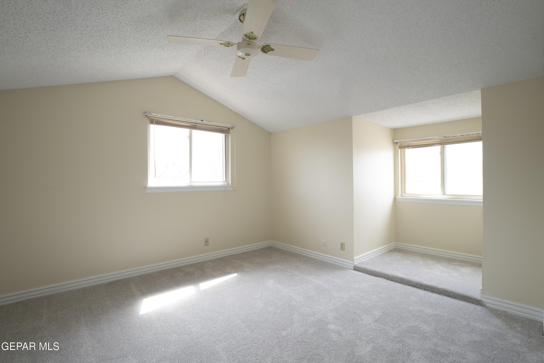
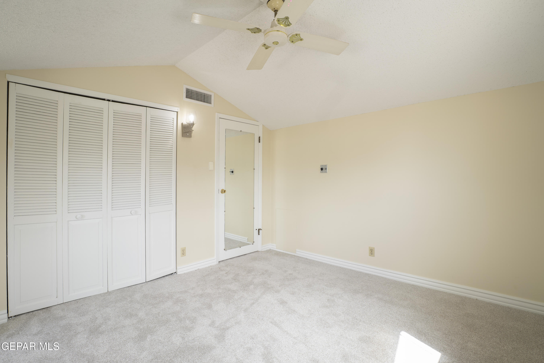
This inviting four bedroom, two full bath home features a versatile layout with two bedrooms downstairs and two upstairs. A large picture window welcomes abundant natural light into the front living area, while the upstairs bedrooms feature charming dormers that offer the perfect setting for cozy reading nooks or quiet study spaces.

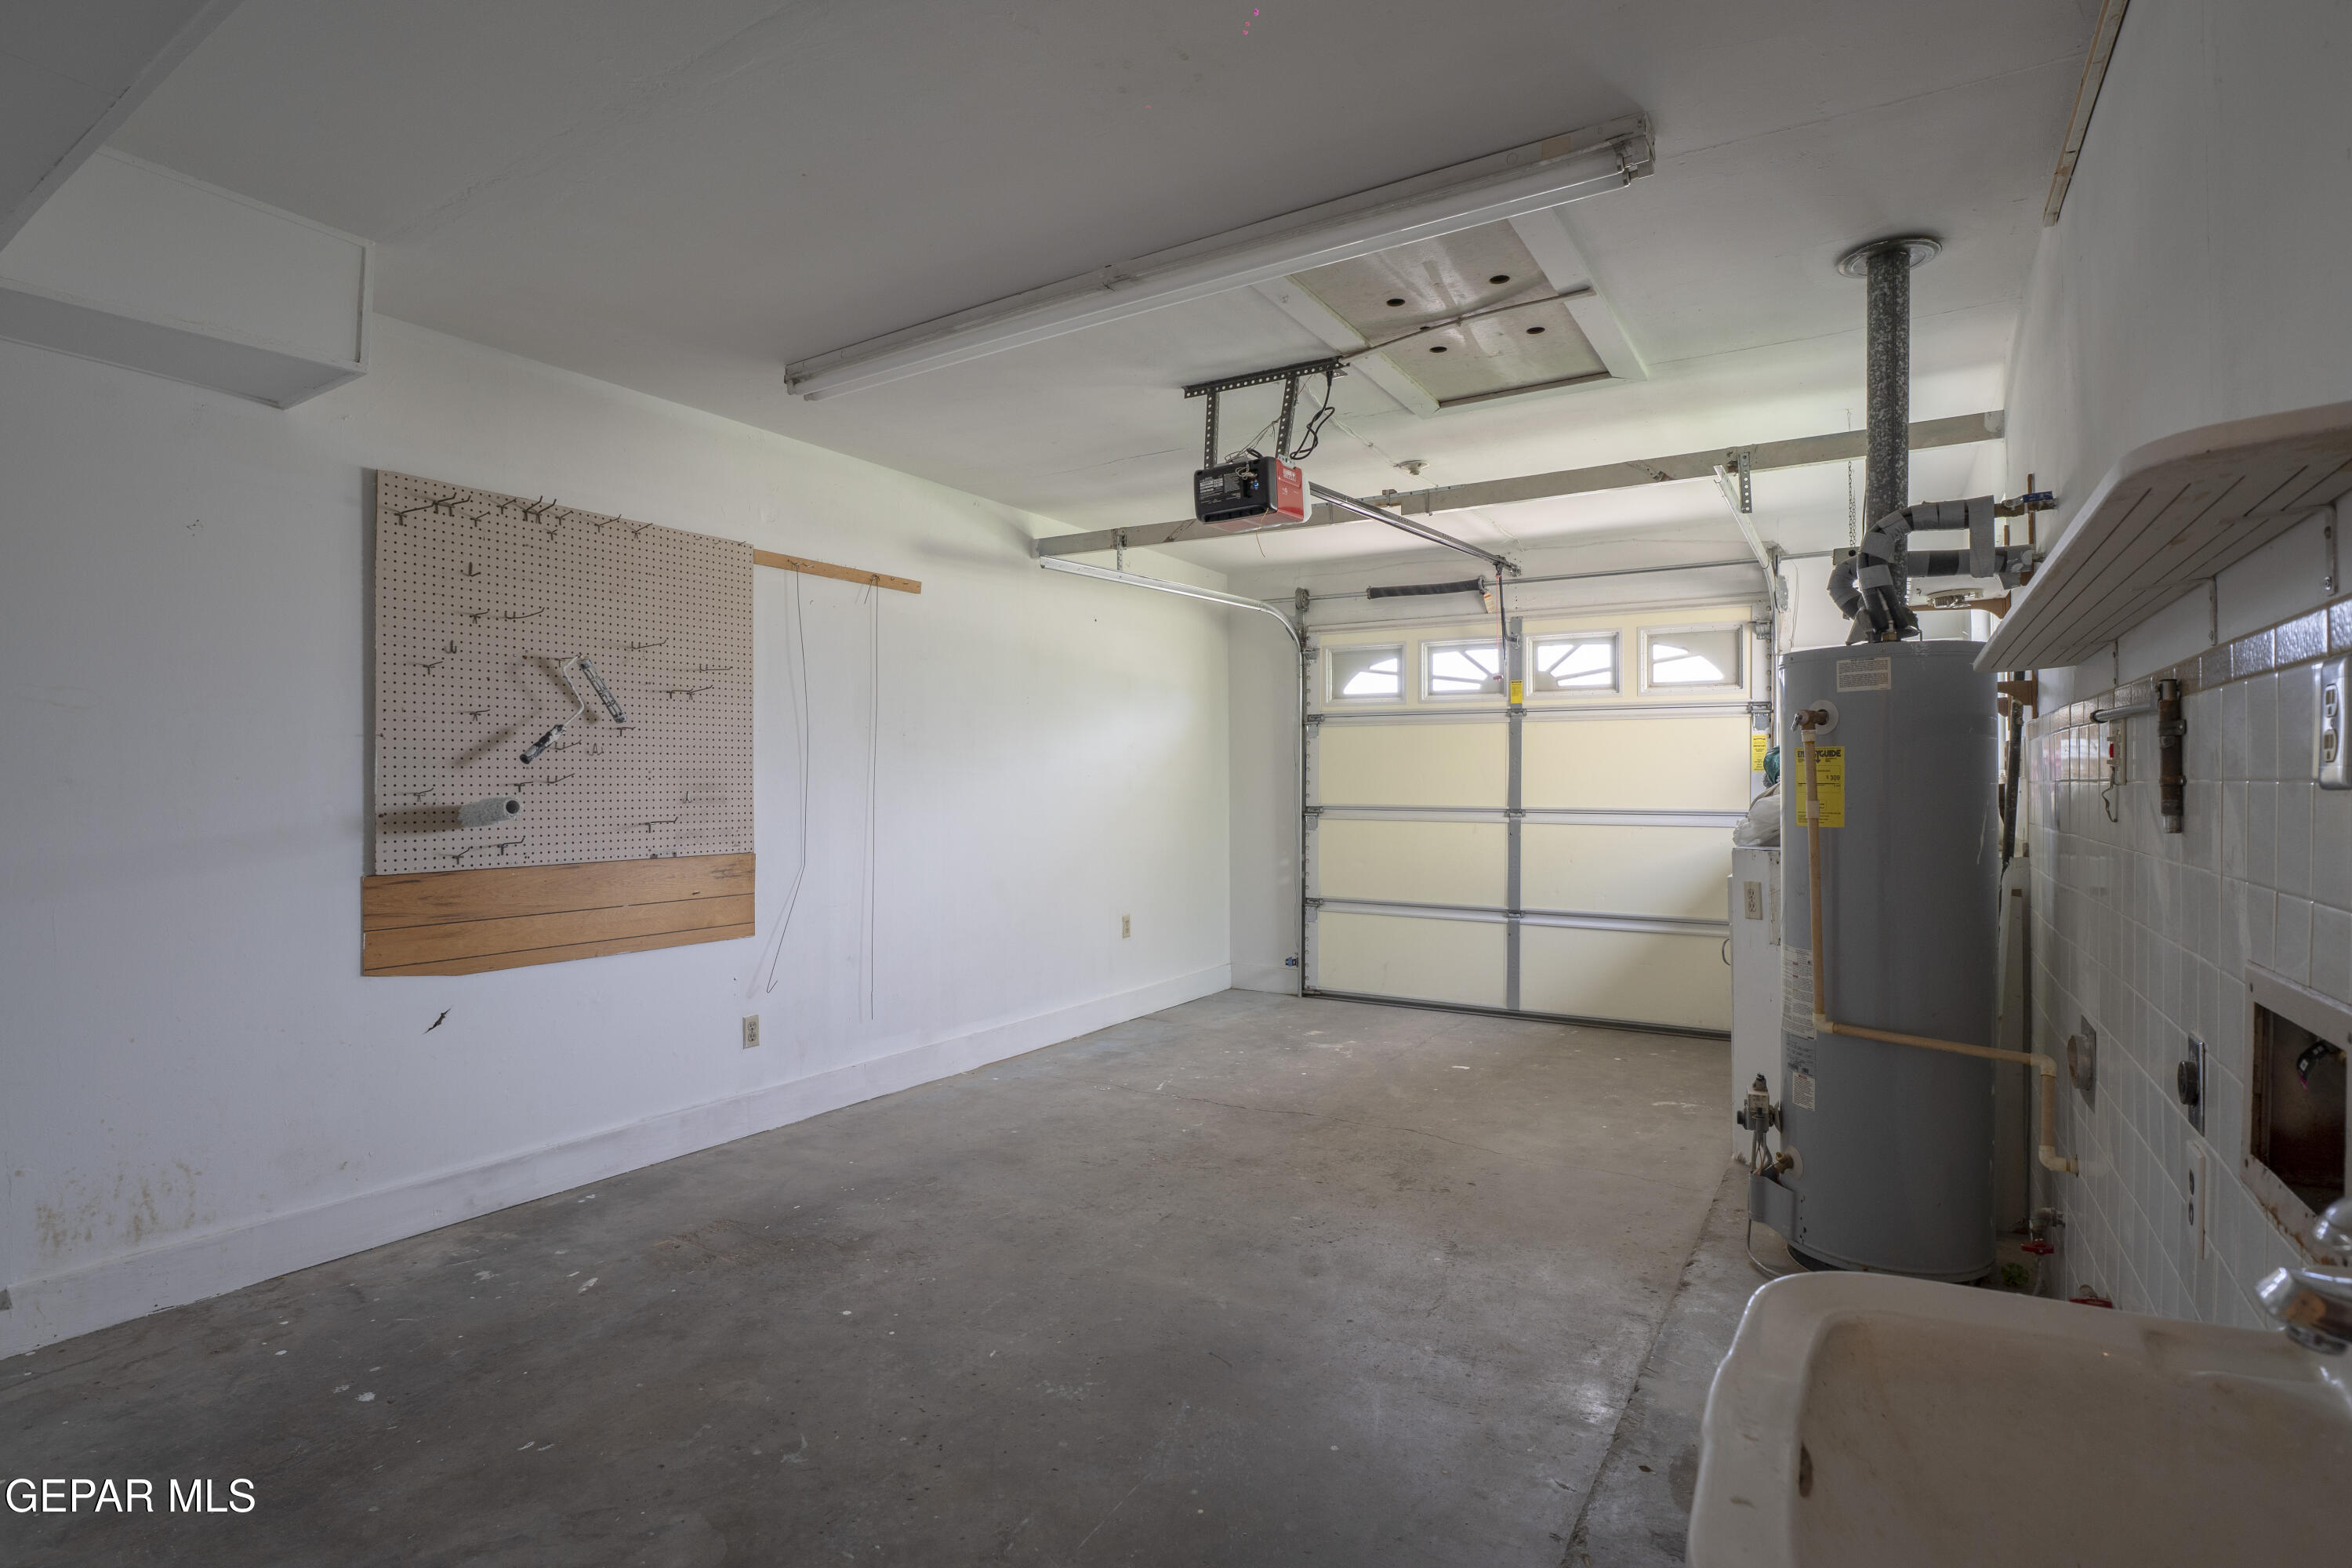
With refrigerated air, an attached garage, and a convenient location this home blends character, comfort, and classic Eastside living.

Share Property

Location

10125 CHEZELLE Drive, El Paso, TX 79925

Status

Leased

Date Leased

August 25, 2026
Diana Valeria Verdugo

Diana Valeria Verdugo

TITLE

Realtor®

El Paso

Discover El Paso, TX — a vibrant city offering affordable living, rich culture, great schools, and beautiful desert scenery. A perfect place to live, work, and grow.

360 Virtual Tour

Take a tour of this property

Property Amenities

Interior
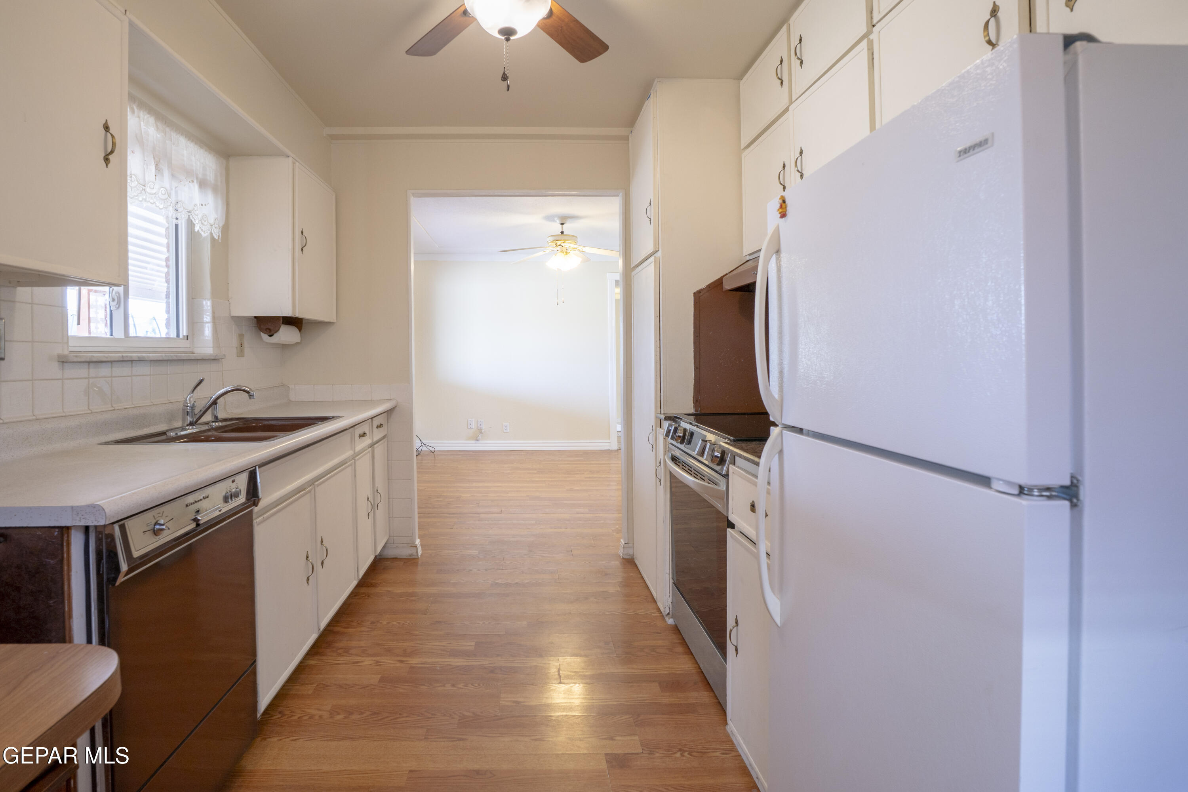
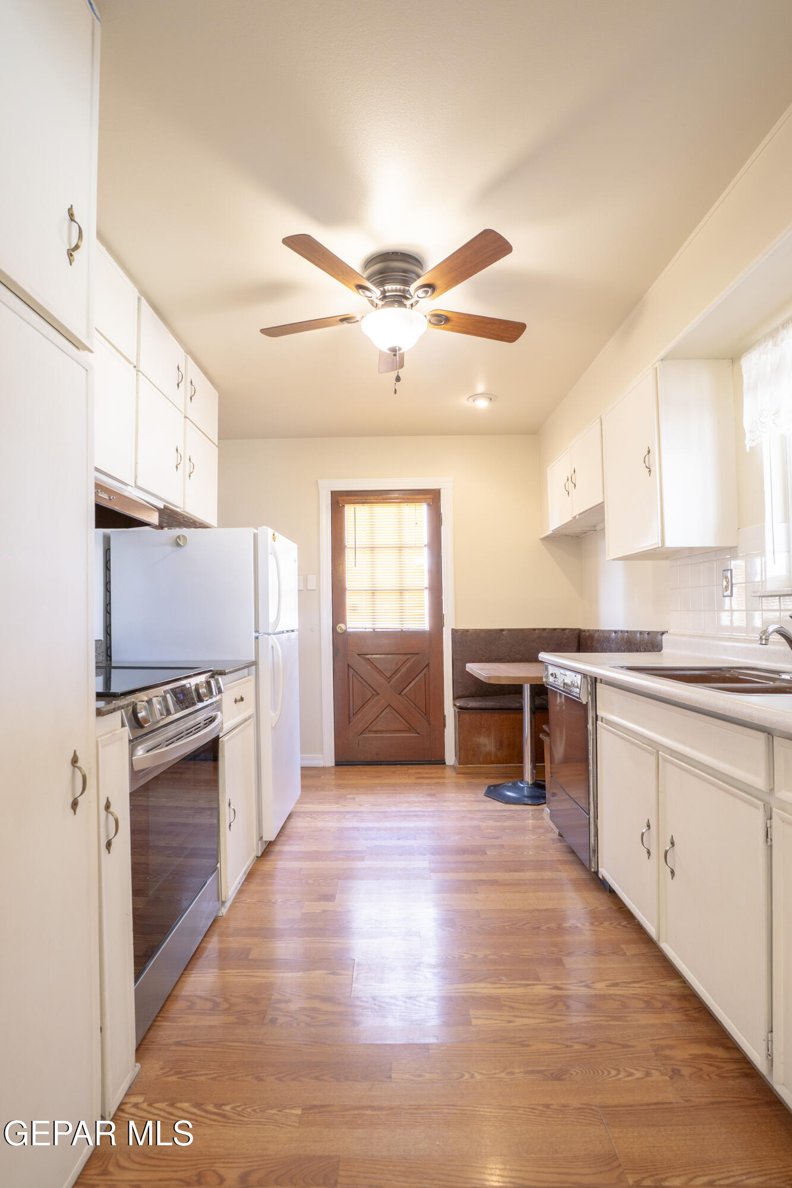
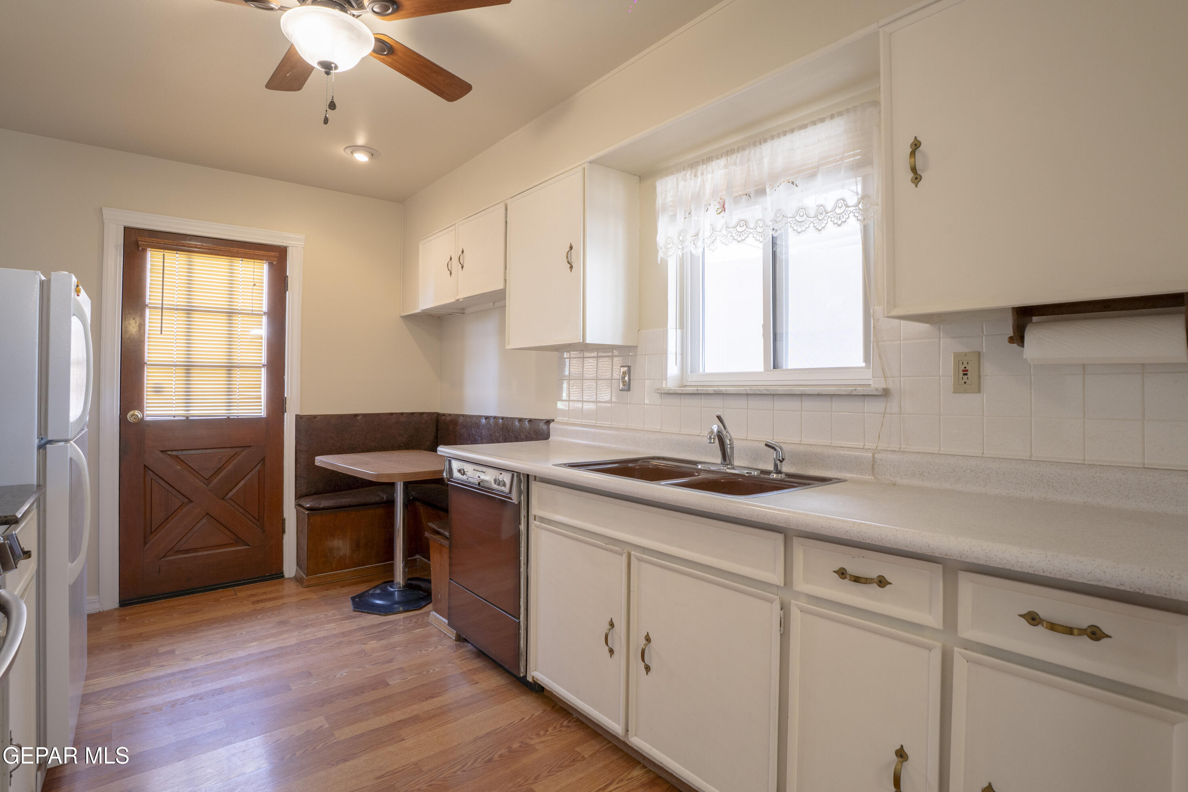
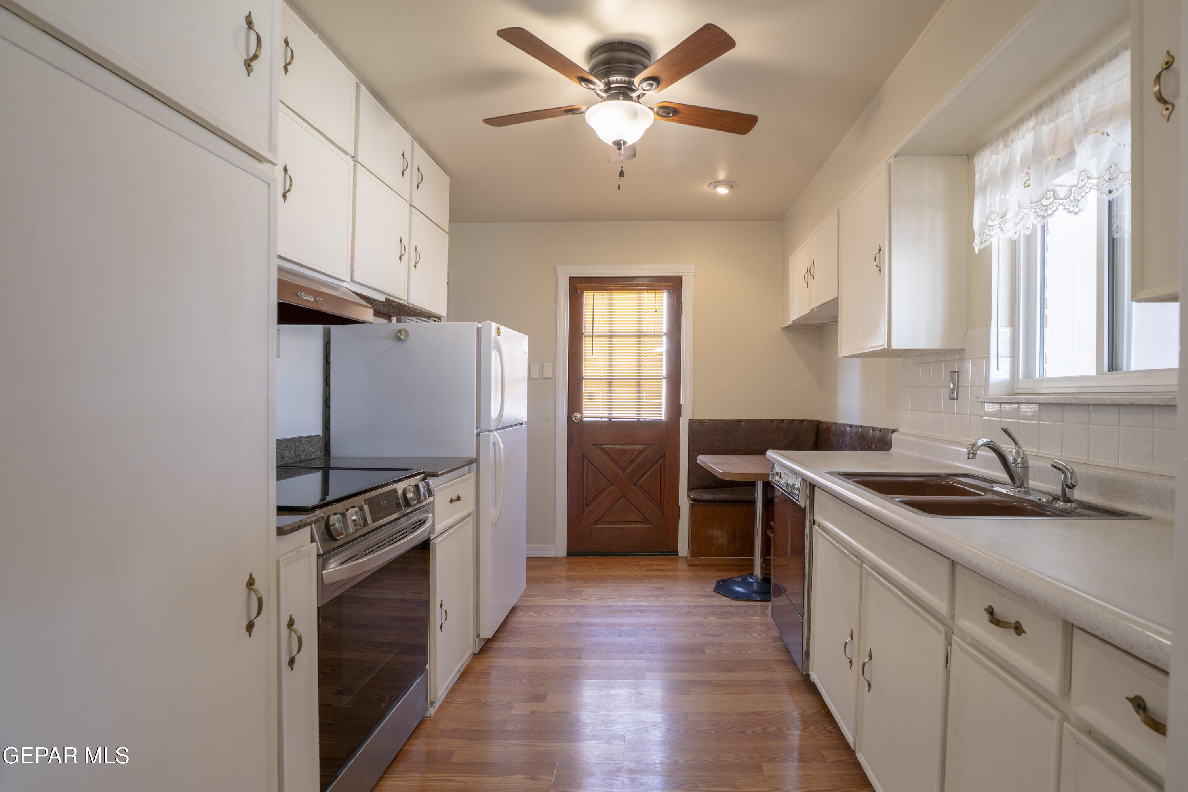
Appliances Water Heater, Dishwasher, Electric Cooktop, Free-Standing Electric Oven
Flooring Carpet, Vinyl
Total Bedrooms: 4
Full Bathrooms: 2
Area & Lot
Total area 1,414 Sq.Ft.
Living area 1,414 Sq.Ft.
MLS® ID 948989
Year Built 1962
School District Ysleta
High School Eastwood
Middle School Eastwoodm
Elementary School East Point
Architecture Styles 2 Story
Type Residential
Status Leased
Exterior
Stories 2
Air conditioning Refrigerated
Heat type Central
Garage Space 1.0
Parking Attached, Driveway
Lot Features Subdivided

Let's Talk

You’ve got questions and we can’t wait to answer them.

Follow Us on Instagram