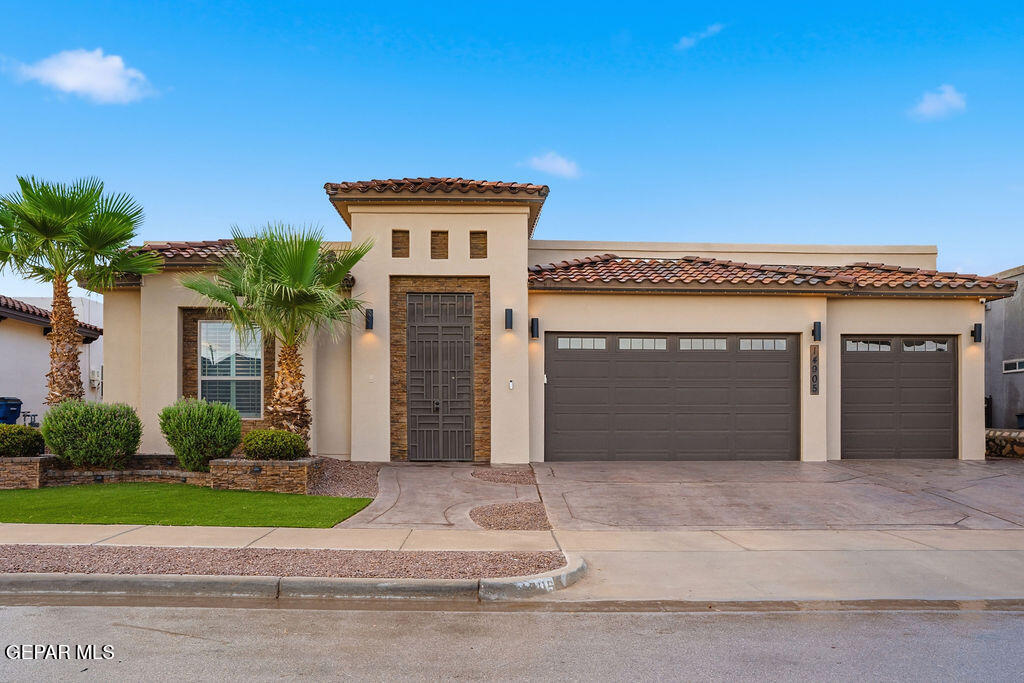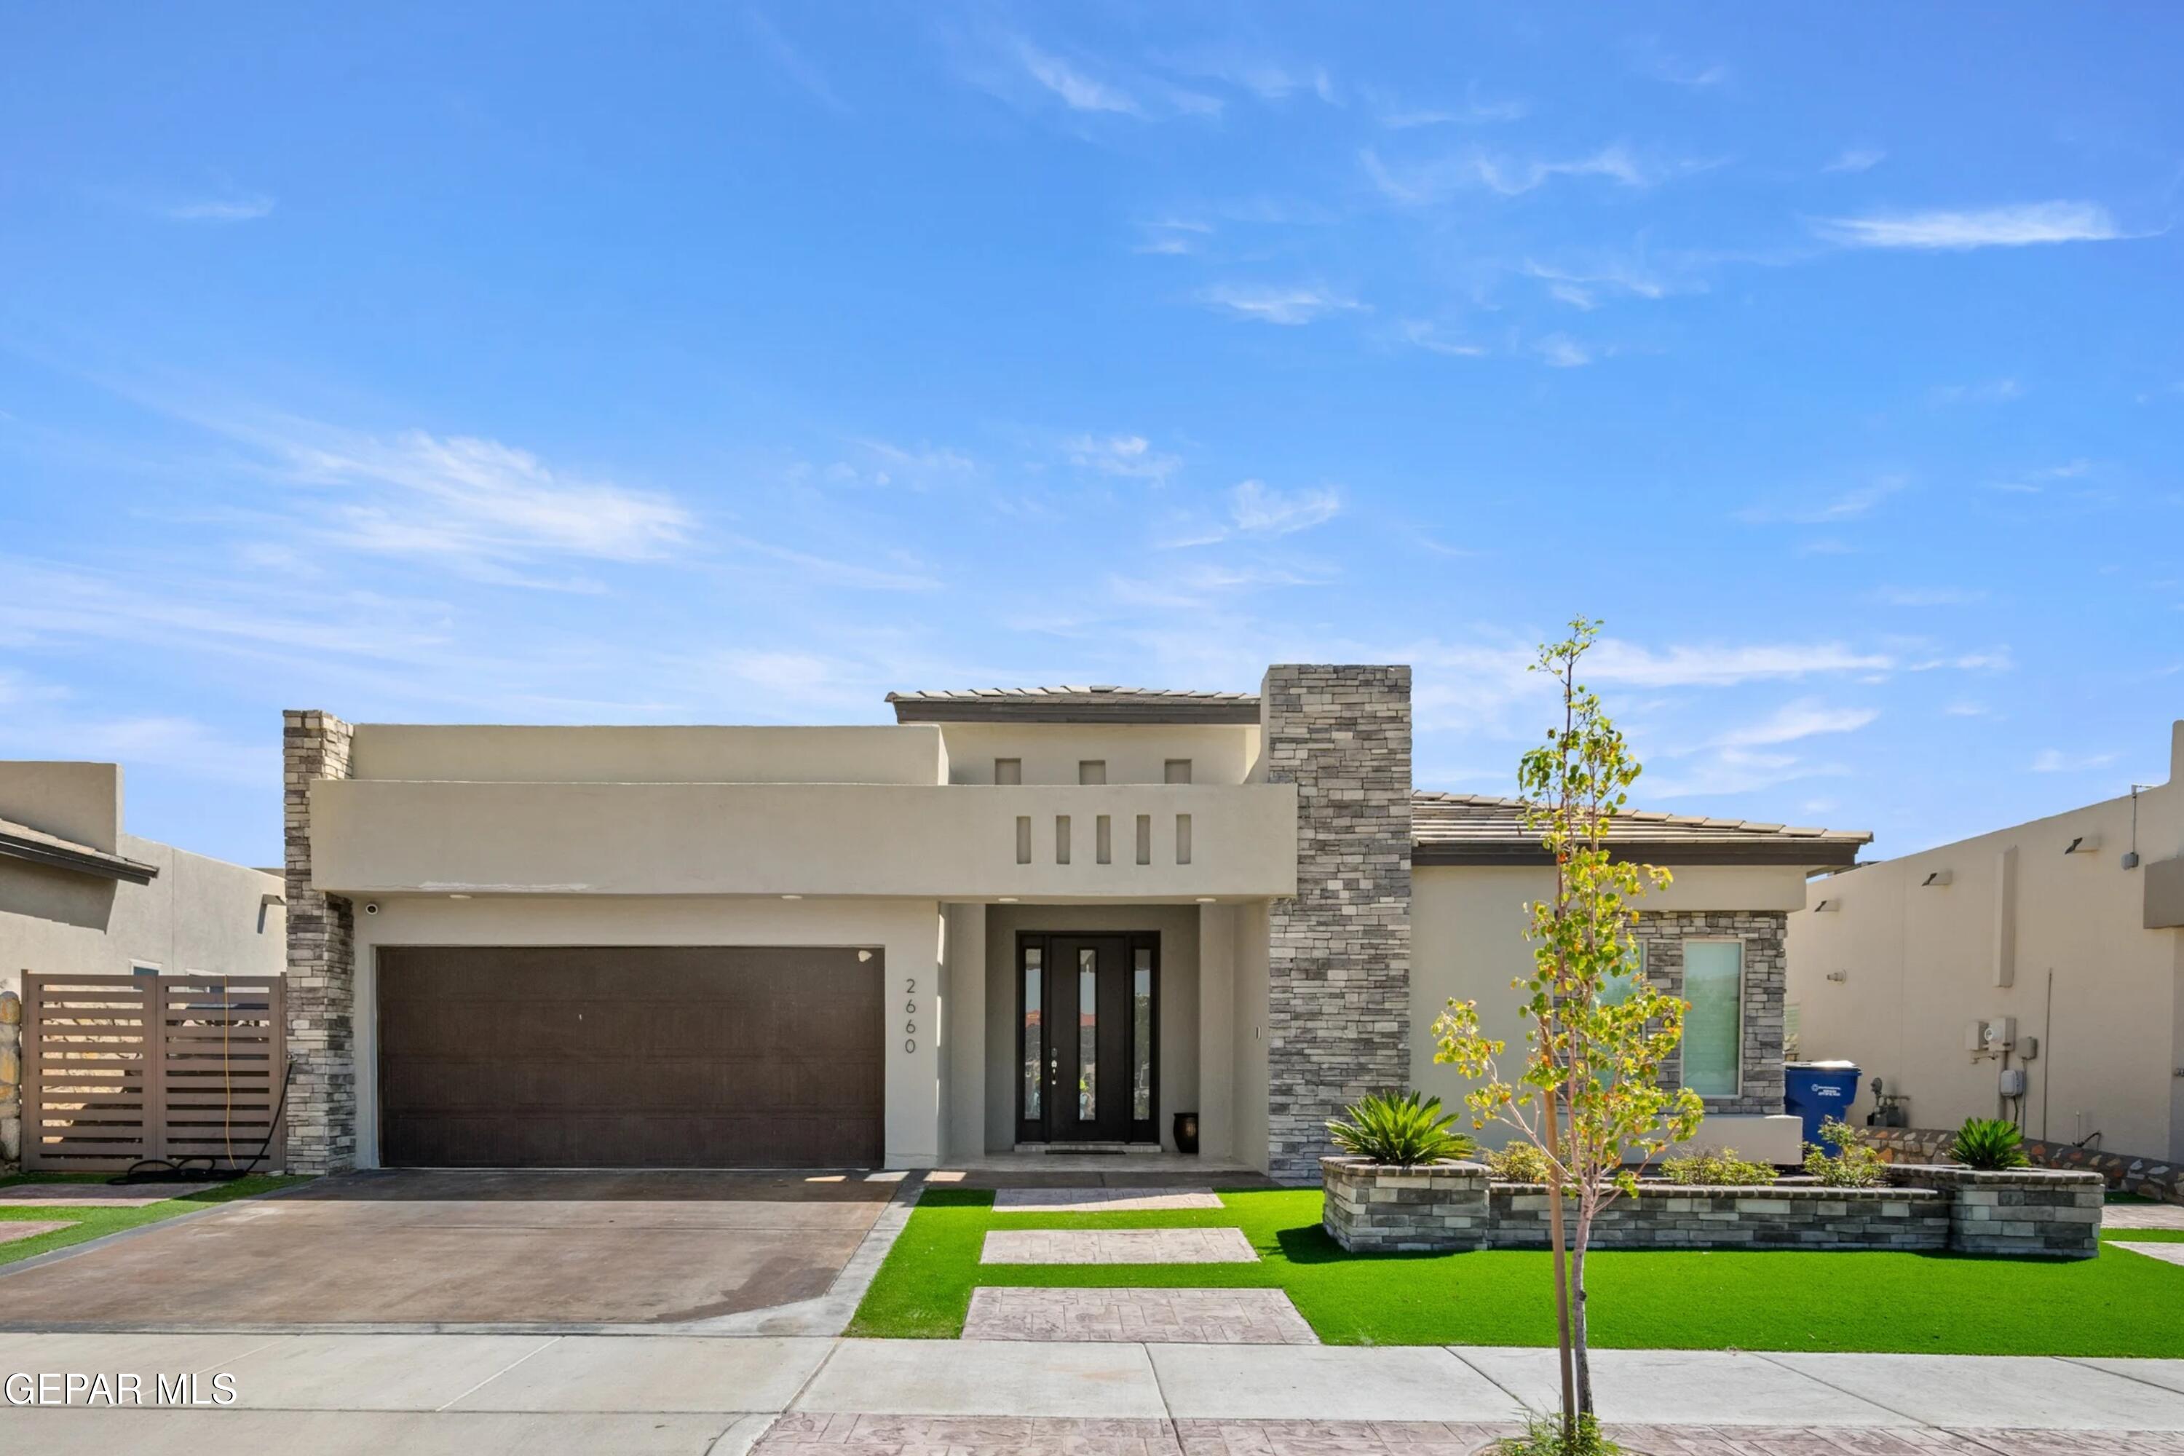
Single-story stucco home with a dark tile roof, covered entry, and two-car garage.
15205 Conviction Avenue
VIEW PHOTOS
Price Upon Request

15205 Conviction Avenue

5 Beds 3 Baths 2,150 Sq.Ft. 5,927 Sq.Ft.

Description

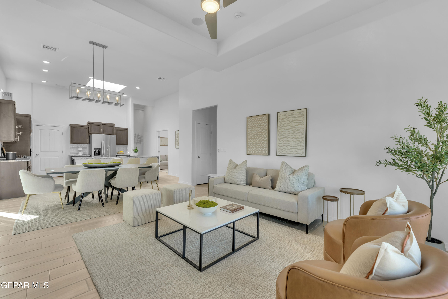
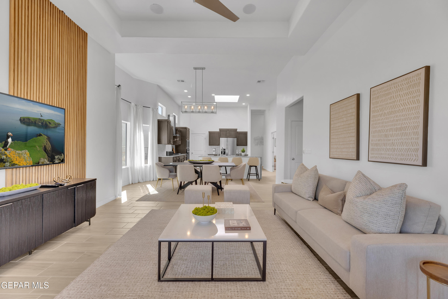
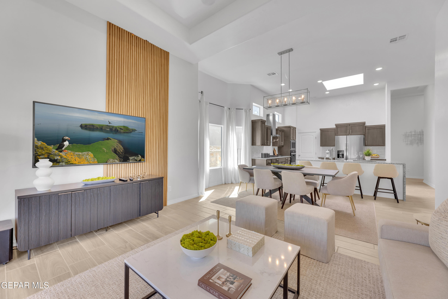
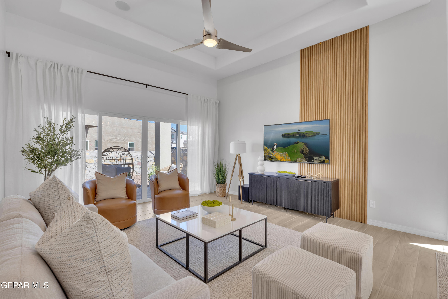
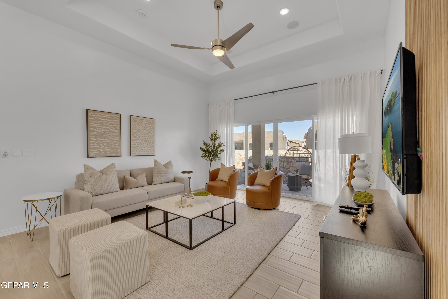
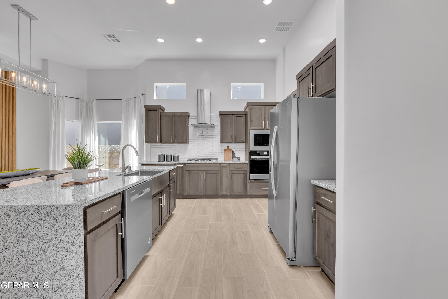
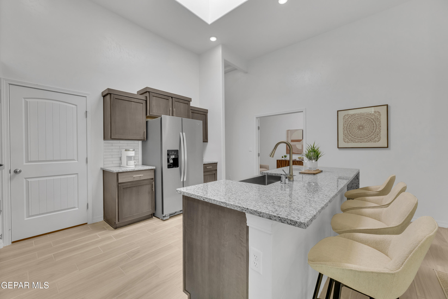
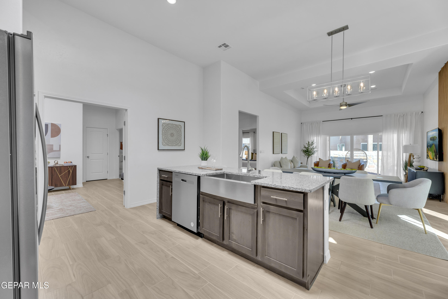
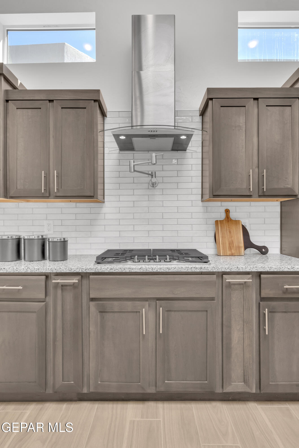
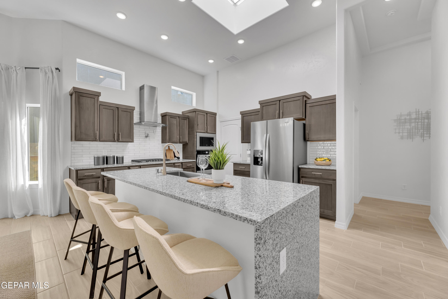
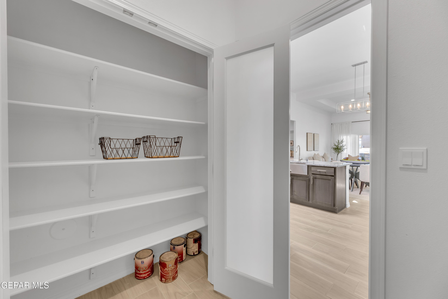
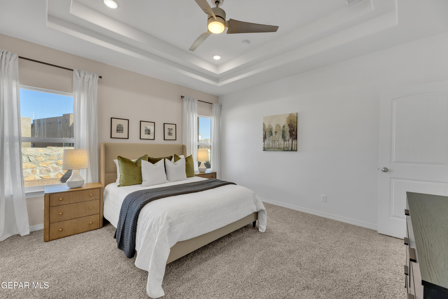
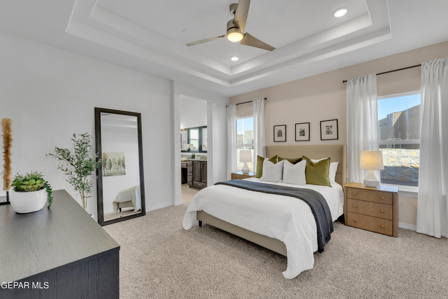
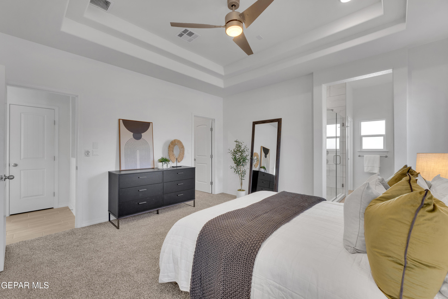
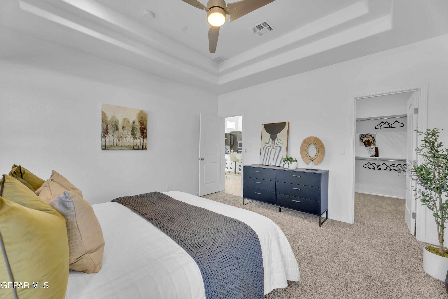
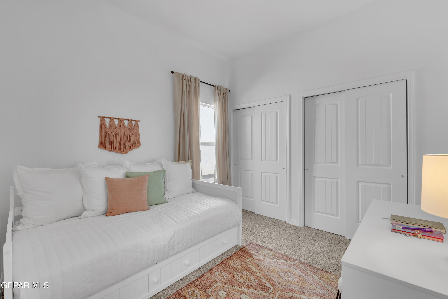
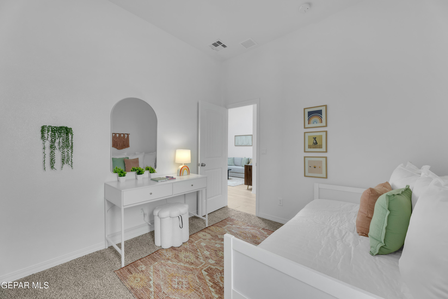
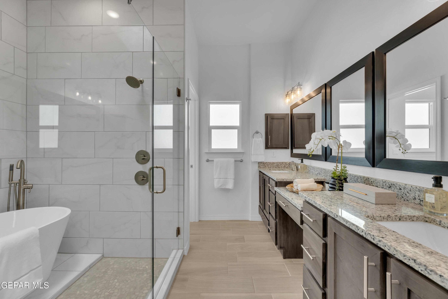
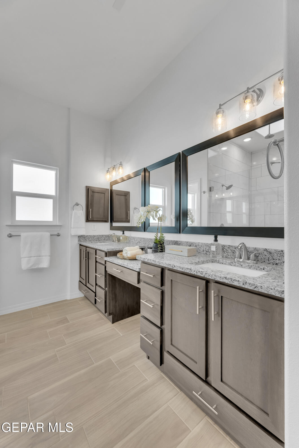
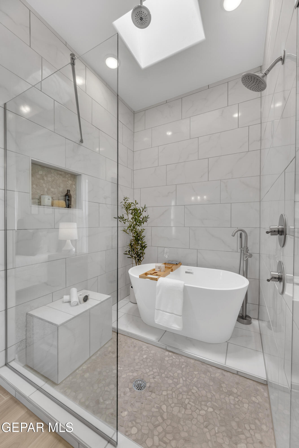
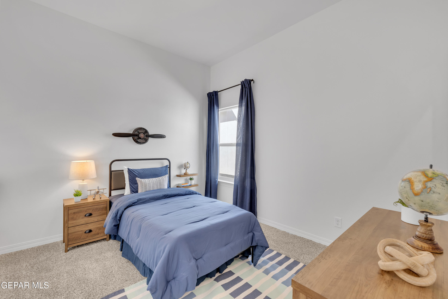
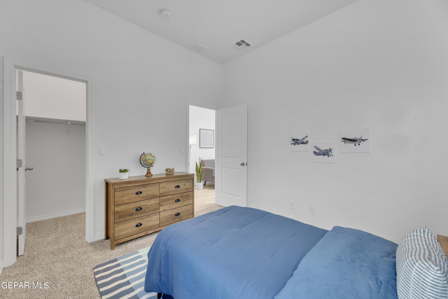
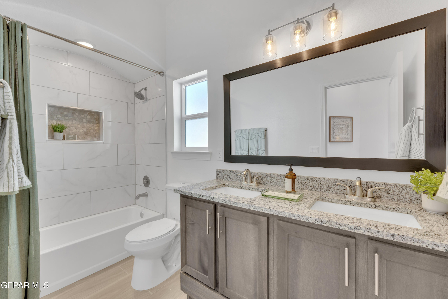
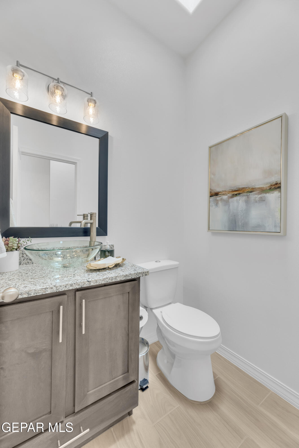
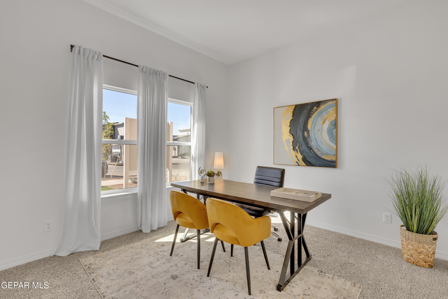
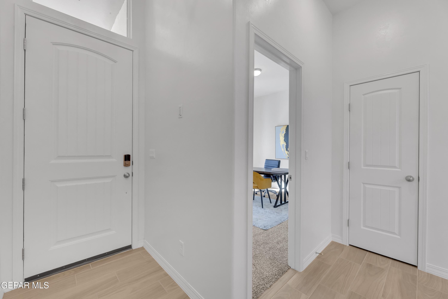
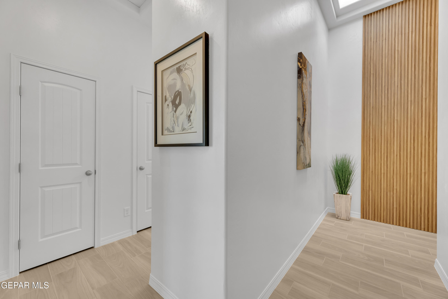
The perfect mix of beauty and efficiency. This 5 bedroom 3 fullbath home with a 2 car garage will give 2,150 Sq Ft of living space and provides you with that quaint cozy home atmosphere. Gourmet kitchen with plenty of cabinet space, built in appliances, and a huge farm house apron sink! This home offers a top-notch lighting package, pot filler, granite counter tops throughout, spray foam insulation and did I mention it's a smart home! Conveniently located Seconds from Montana & Loop 375. Photos may not be of actual floor plan. Pictures are for illustration purposes only. MLS elevations are for marketing purposes and may not reflect colors or upgrades accurately. Please verify colors and upgrades at colors selection. This listing is subject to errors, omissions, and changes without notice. Info provided is deemed reliable but is not guaranteed and should be independently verified.

Share Property

Location

15205 Conviction Avenue, El Paso, TX 79938

Status

Sold

Date Sold

October 30, 2026
Daniel Vazquez

Daniel Vazquez

TITLE

Realtor®

360 Virtual Tour

Take a tour of this property

Property Amenities

Interior
Laundry room Electric Dryer Hookup, Washer Hookup
Appliances Built-In Electric Oven, Dishwasher, Disposal, Gas Cooktop, Microwave, Range Hood, Refrigerator, Tankless Water Heater
Flooring Tile, Carpet
Total Bedrooms: 5
Full Bathrooms: 3
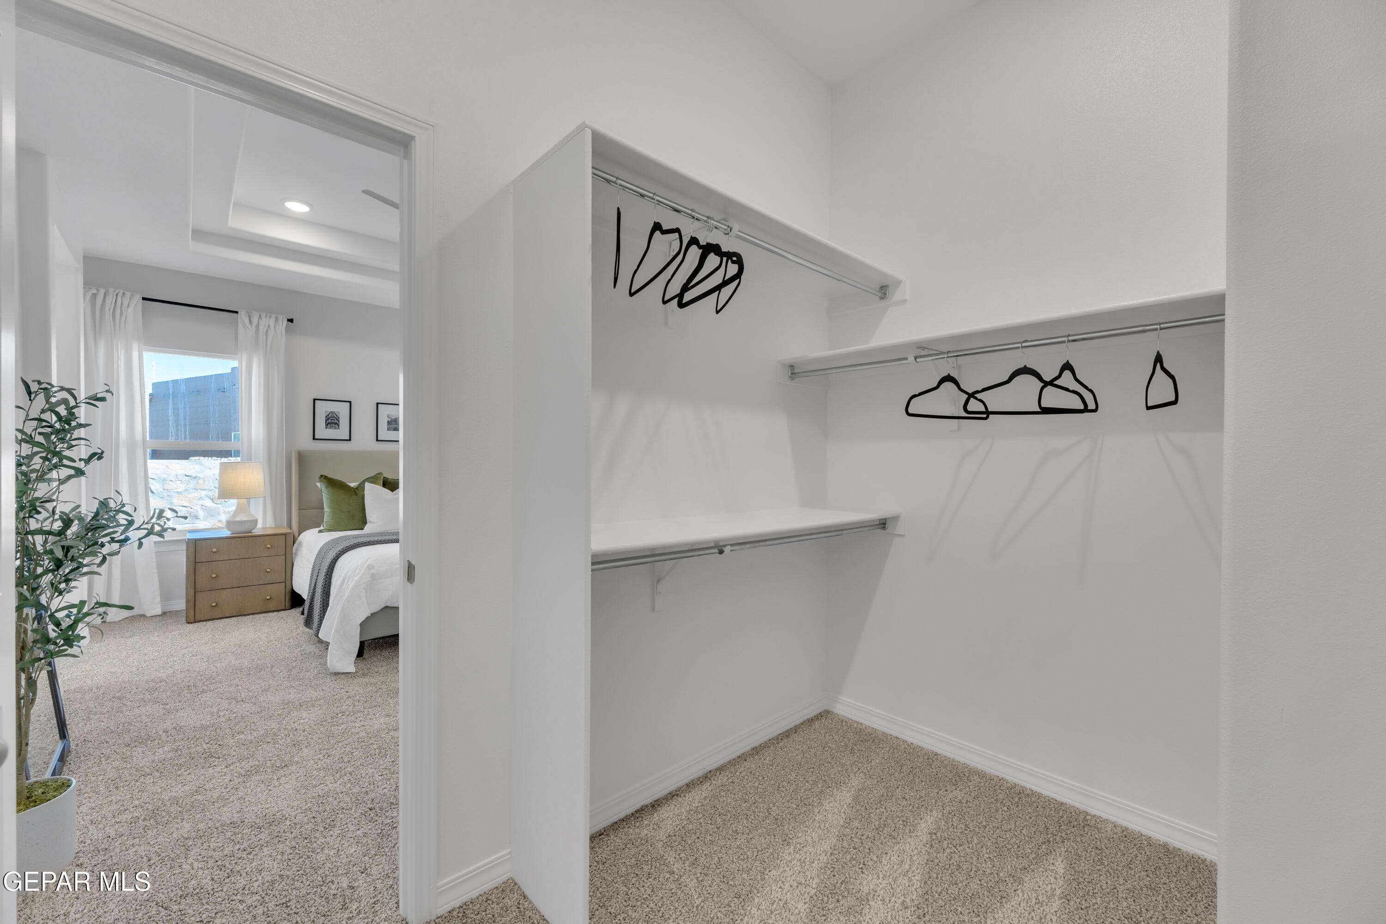
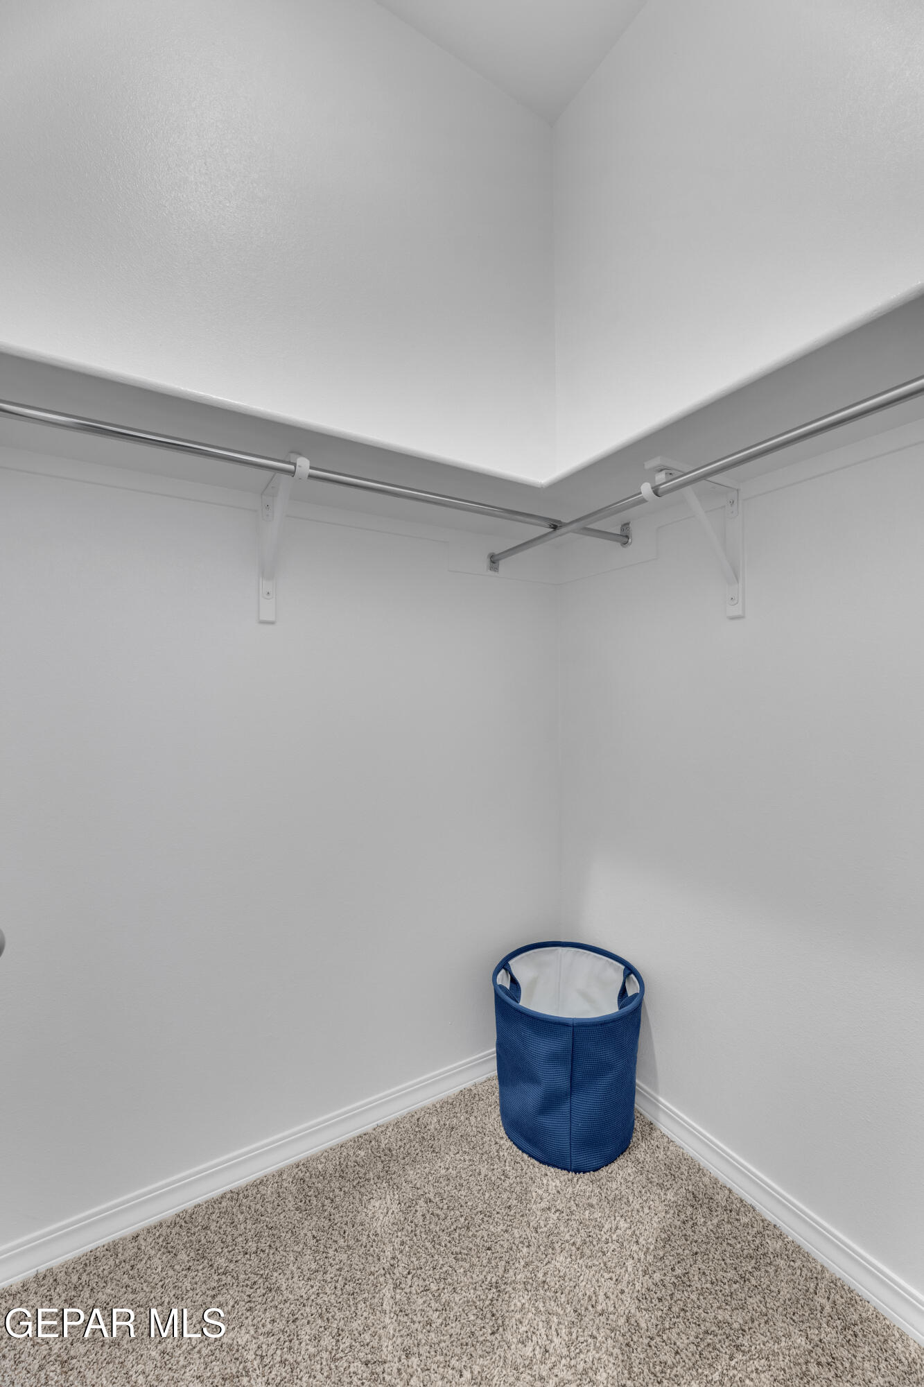
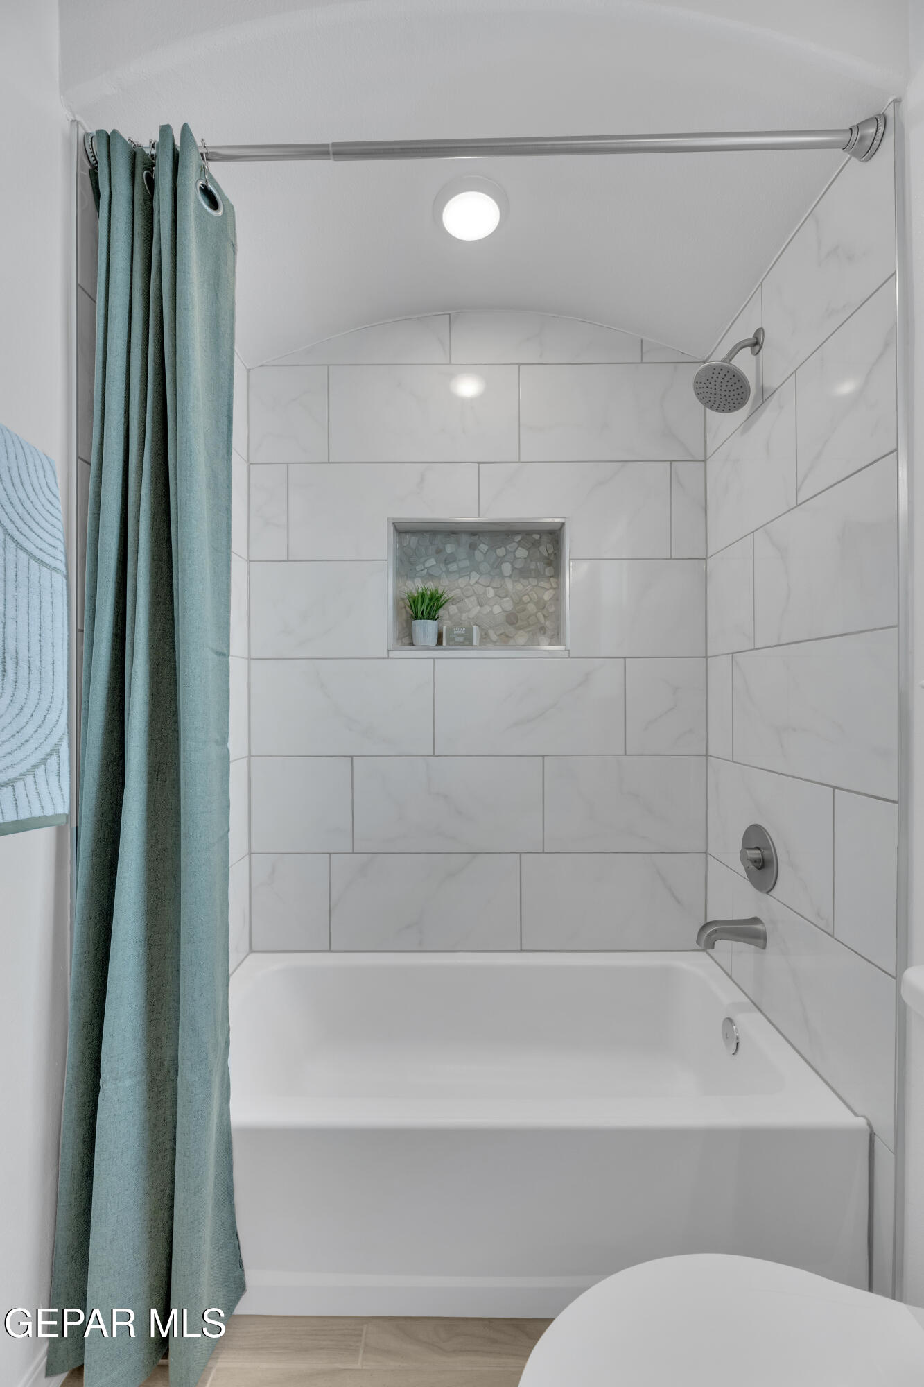
Other Interior Features Double Vanity, Ceiling Fan(s), Kitchen Island, MB Shower/Tub, Pantry, Walk-In Closet(s)
Area & Lot
Total area 2,150 Sq.Ft.
Lot Area 5,927 Sq.Ft.
Living area 2,150 Sq.Ft.
MLS® ID 945239
Year Built 2025
School District Clint
High School Mountainv
Middle School Montana
Elementary School Montanav
Architecture Styles 1 Story
Type Residential
Status Sold
Date Sold October 30, 2026
Exterior
Pool None
Air conditioning Refrigerated, Ceiling Fan(s)
Heat type Central
Water Source City
Garage Space 2.0
Sewer Public Sewer
Other Exterior Features Walled Backyard, Back Yard Access
Parking Attached
Lot Features Standard Lot
Roof Shingle, Pitched
Finance
Price Upon Request

Let's Talk

You’ve got questions and we can’t wait to answer them.

Follow Us on Instagram