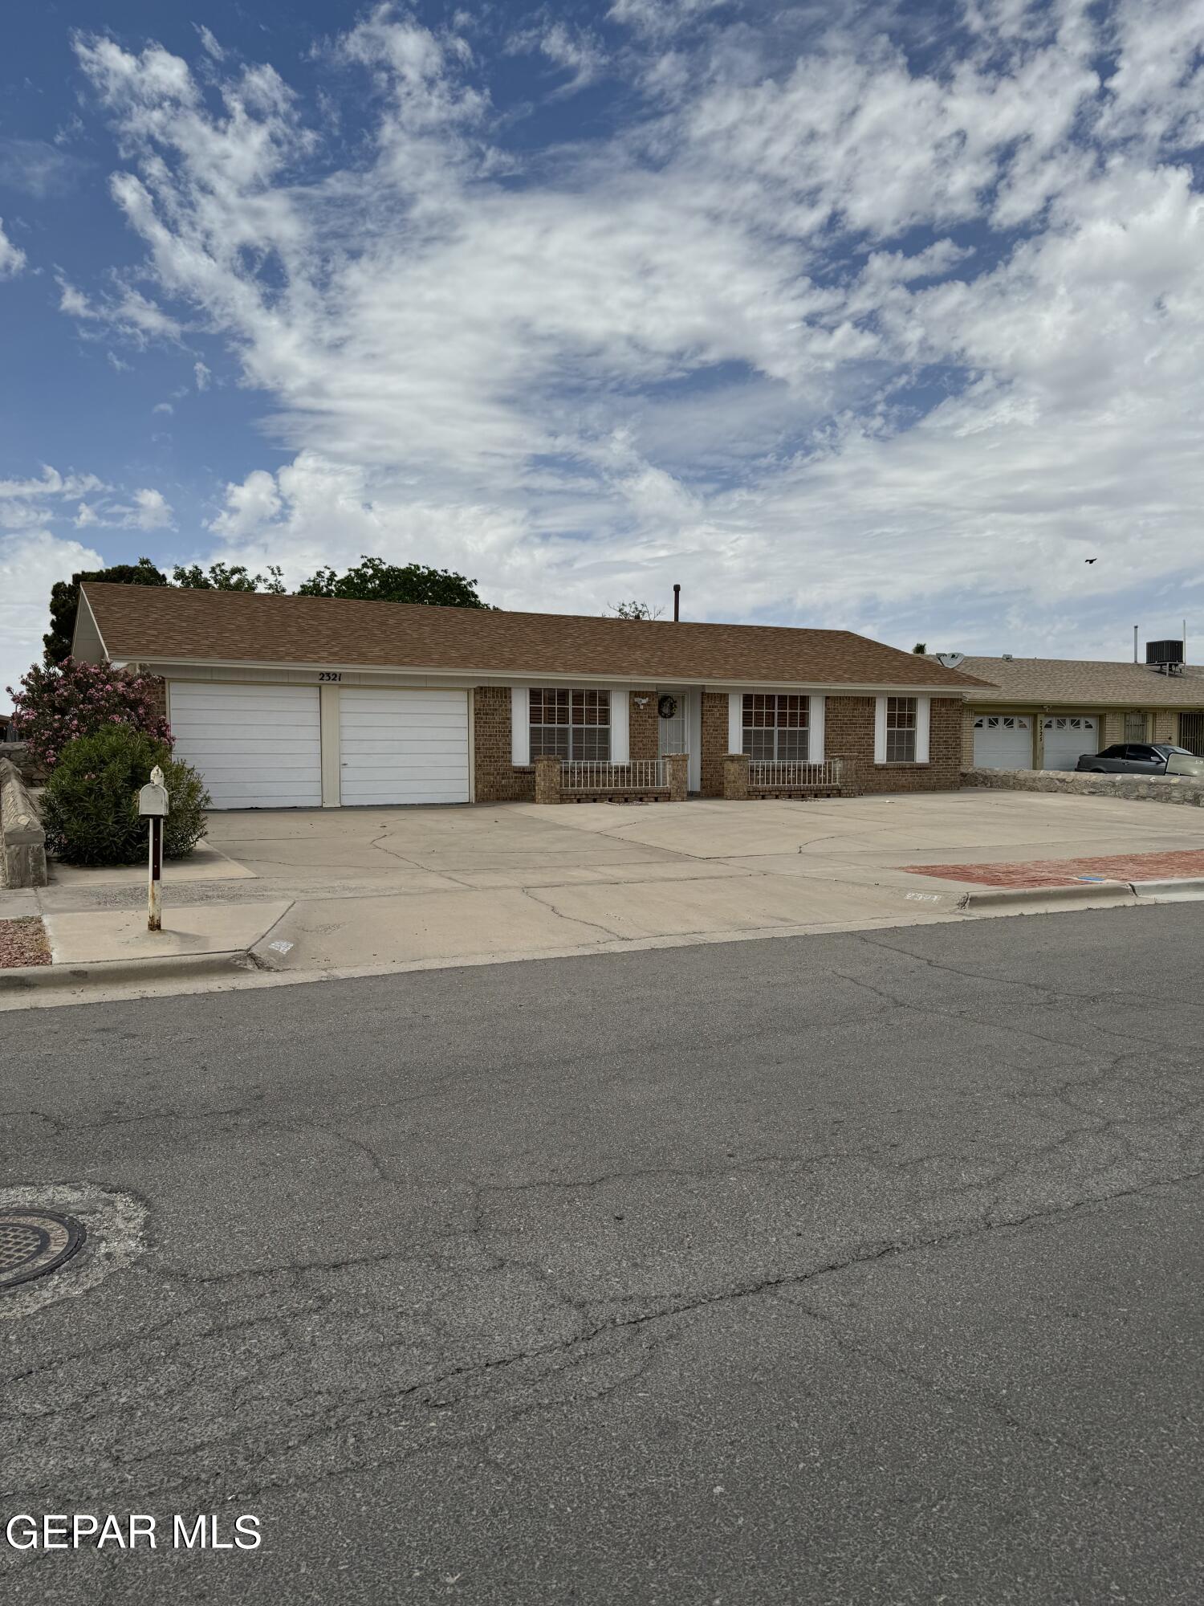
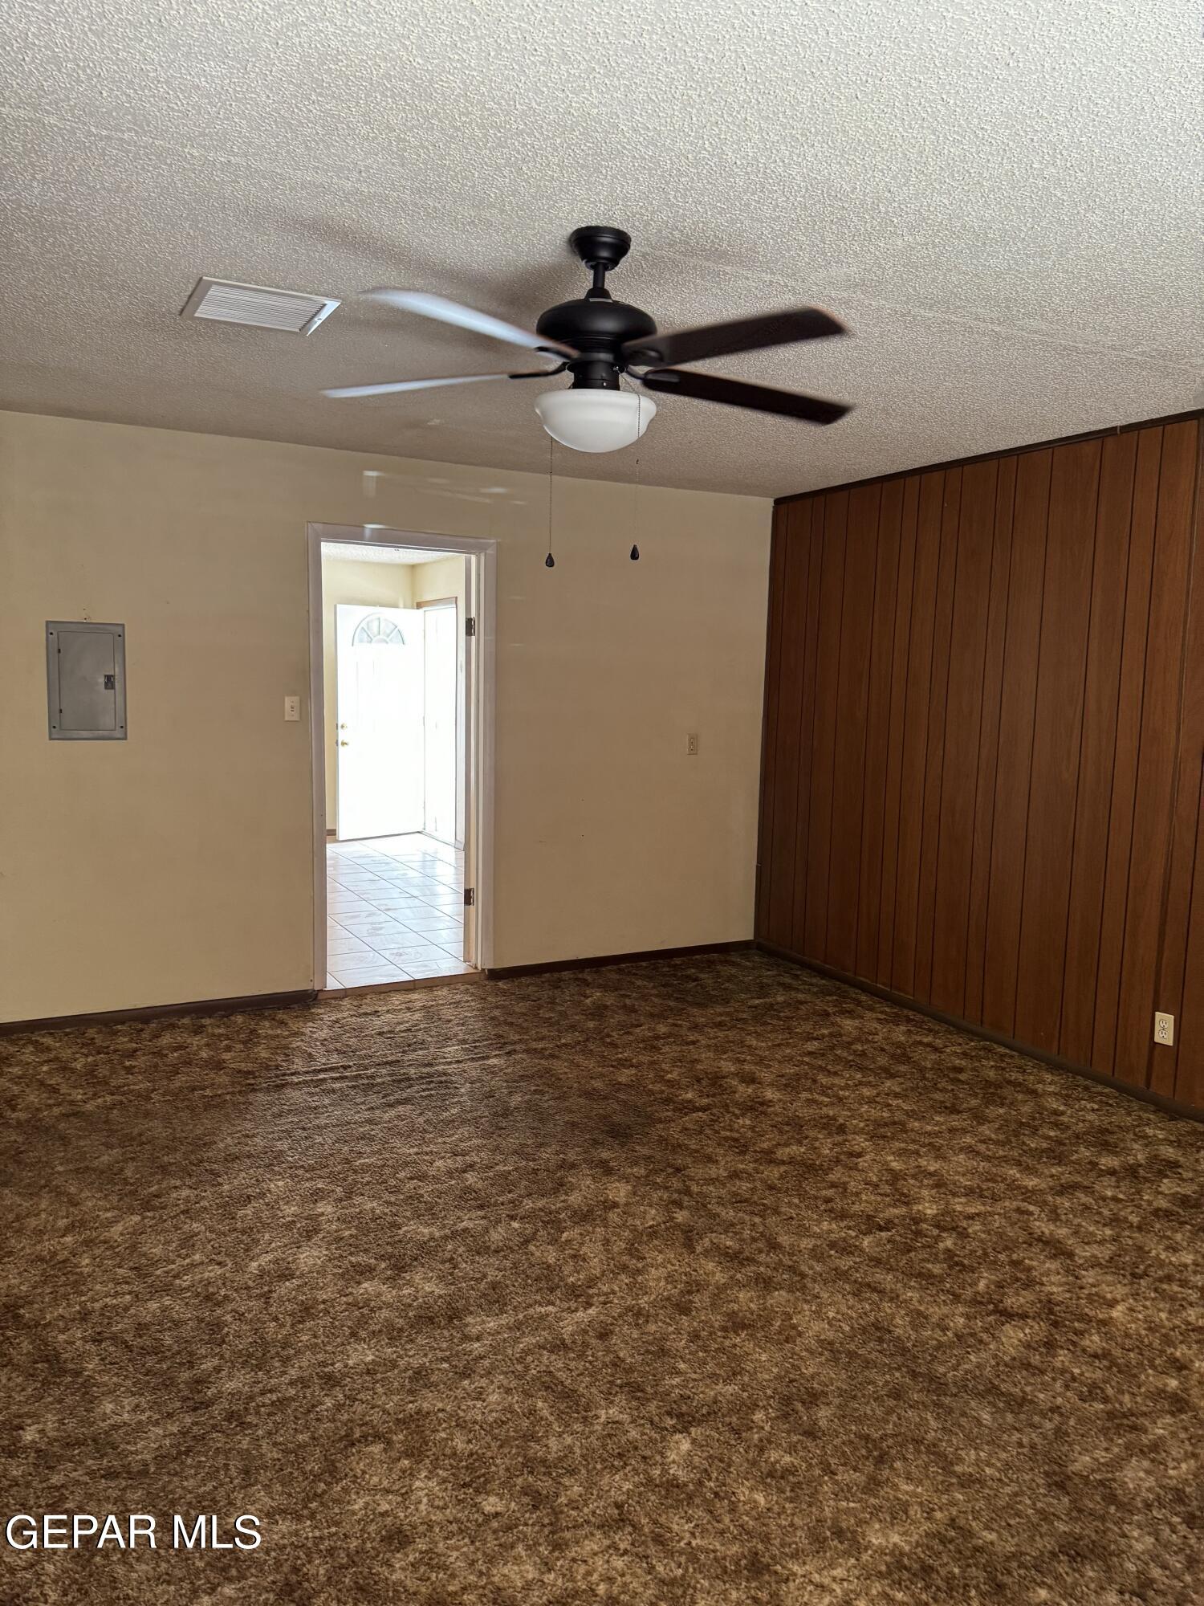
2321 FRANK BEARD Drive
VIEW PHOTOS
Price Upon Request

2321 FRANK BEARD Drive

4 Beds 2 Baths 1,936 Sq.Ft. 7,578 Sq.Ft.

Description

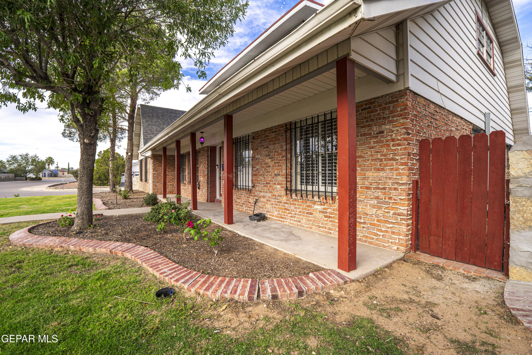
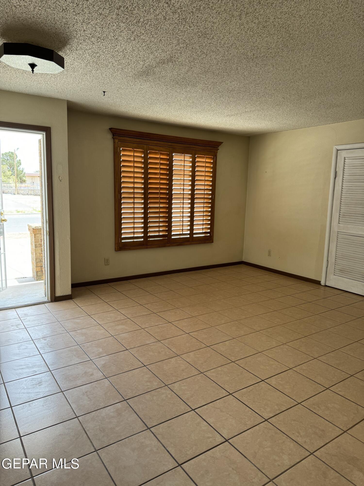
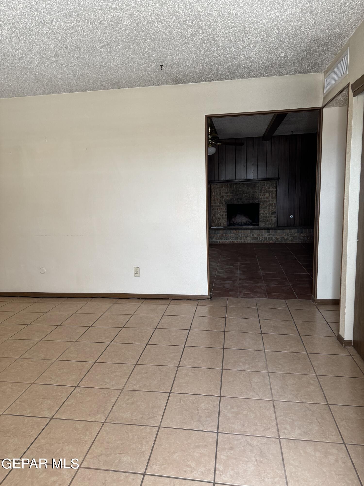
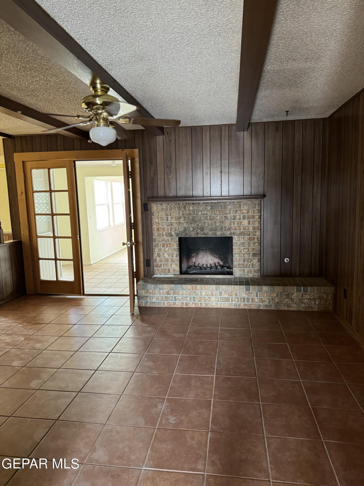
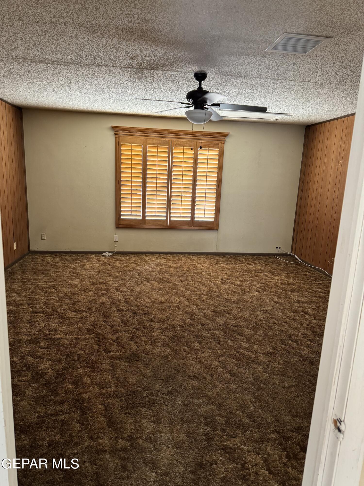
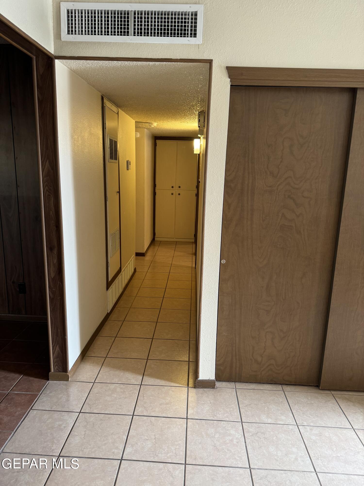
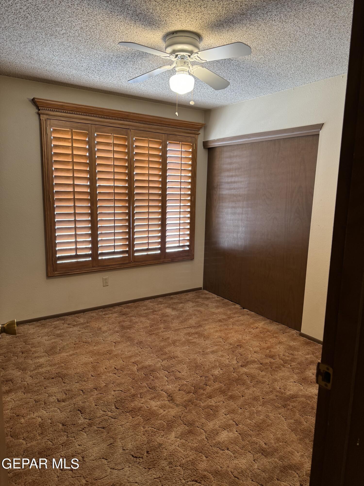
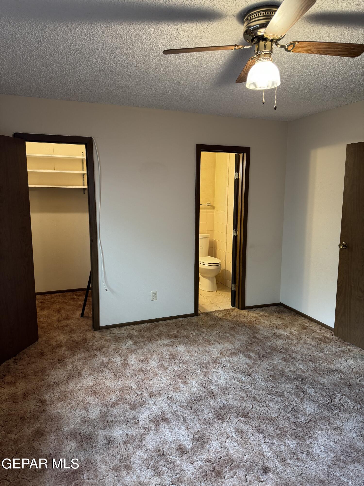
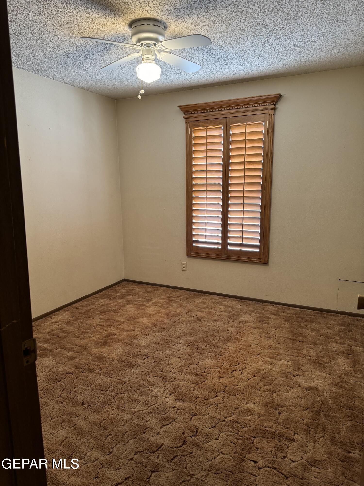
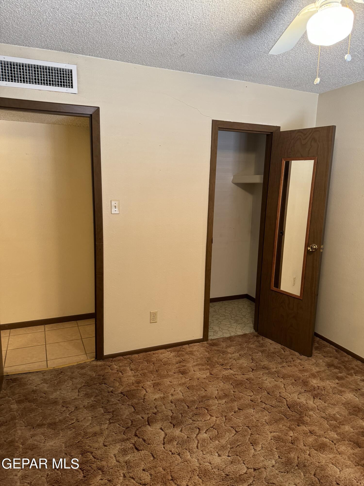
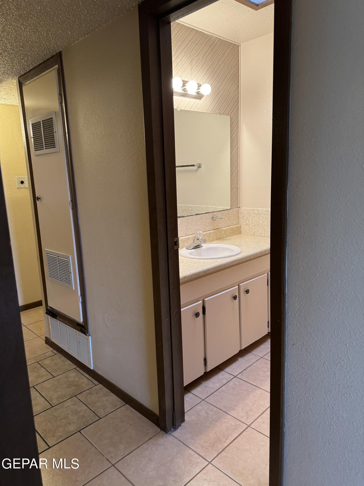
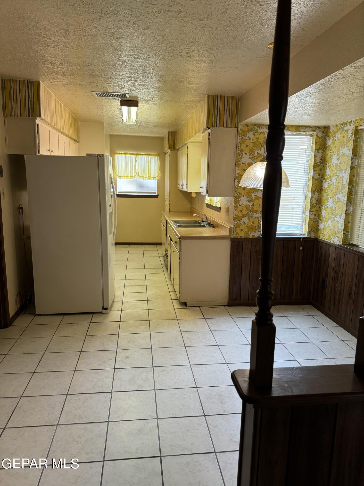
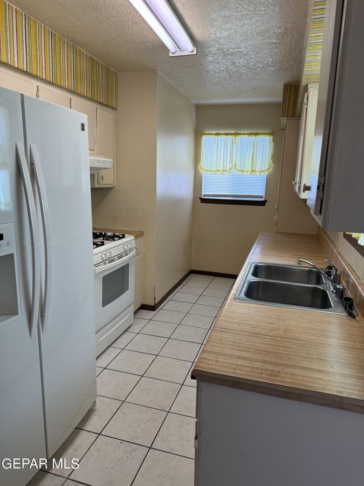
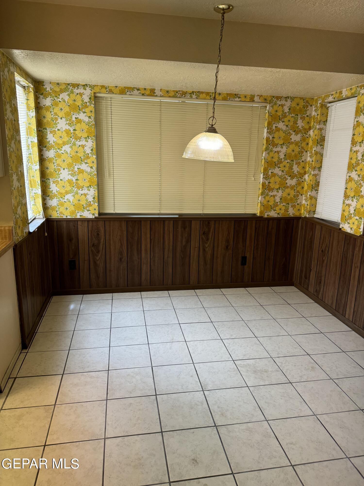
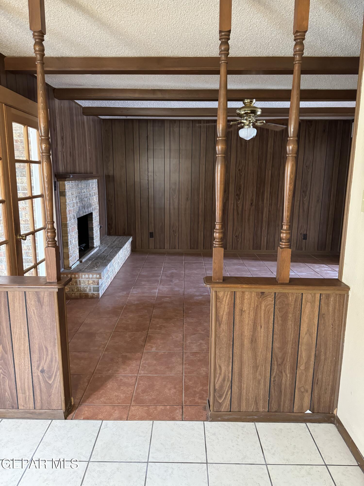
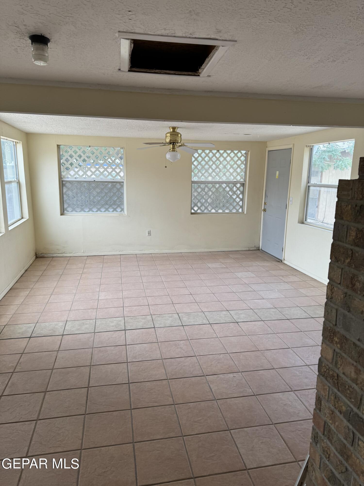
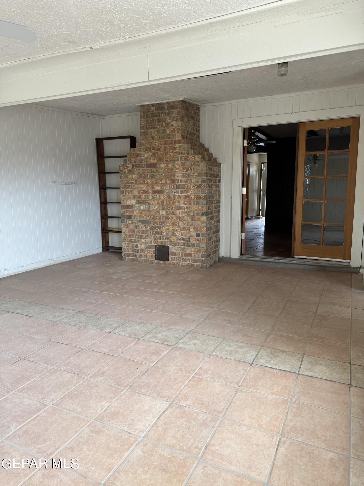
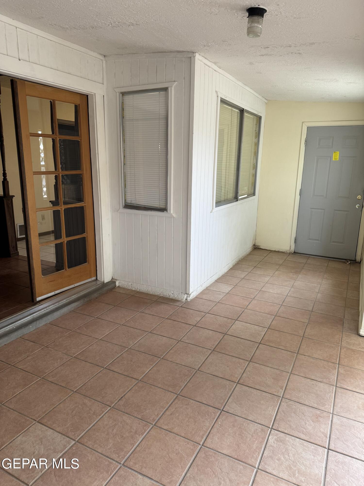
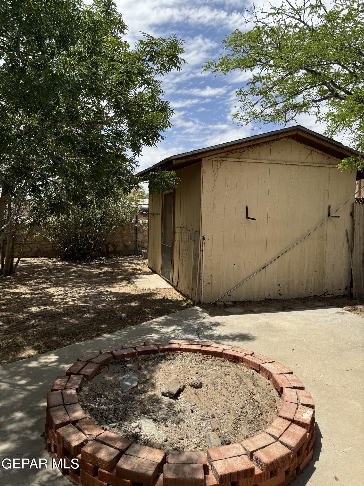
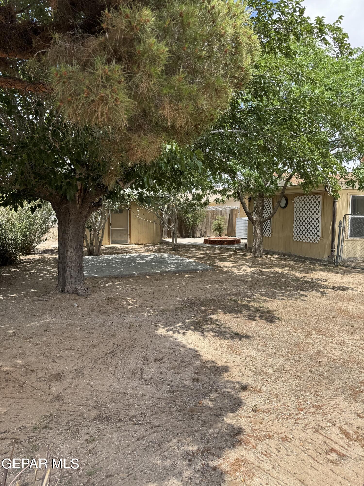
Come view this Four bedroom, formal Living room , two dens one with a cozy fireplace and the other can be another bedroom or what ever you would desire to be. Also check out the large sun room Wow ! plants in paradise ! Walking distance to schools, shopping centers and grocery stores. With refrigerated air to top it off. A nice shaded back yard with it's storage shed , pistachio trees and fire pit to enjoy your evenings. Come view and see more for your self. House move in ready.

Share Property

Location

2321 FRANK BEARD Drive, El Paso, TX 79935

Status

Sold

Date Sold

September 27, 2024
Diana Valeria Verdugo

Diana Valeria Verdugo

TITLE

Realtor®

El Paso

Discover El Paso, TX — a vibrant city offering affordable living, rich culture, great schools, and beautiful desert scenery. A perfect place to live, work, and grow.

360 Virtual Tour

Take a tour of this property

Property Amenities

Interior
Laundry room Electric Dryer Hookup, Gas Dryer Hookup, Washer Hookup
Appliances Dishwasher, Disposal, Microwave, Refrigerator
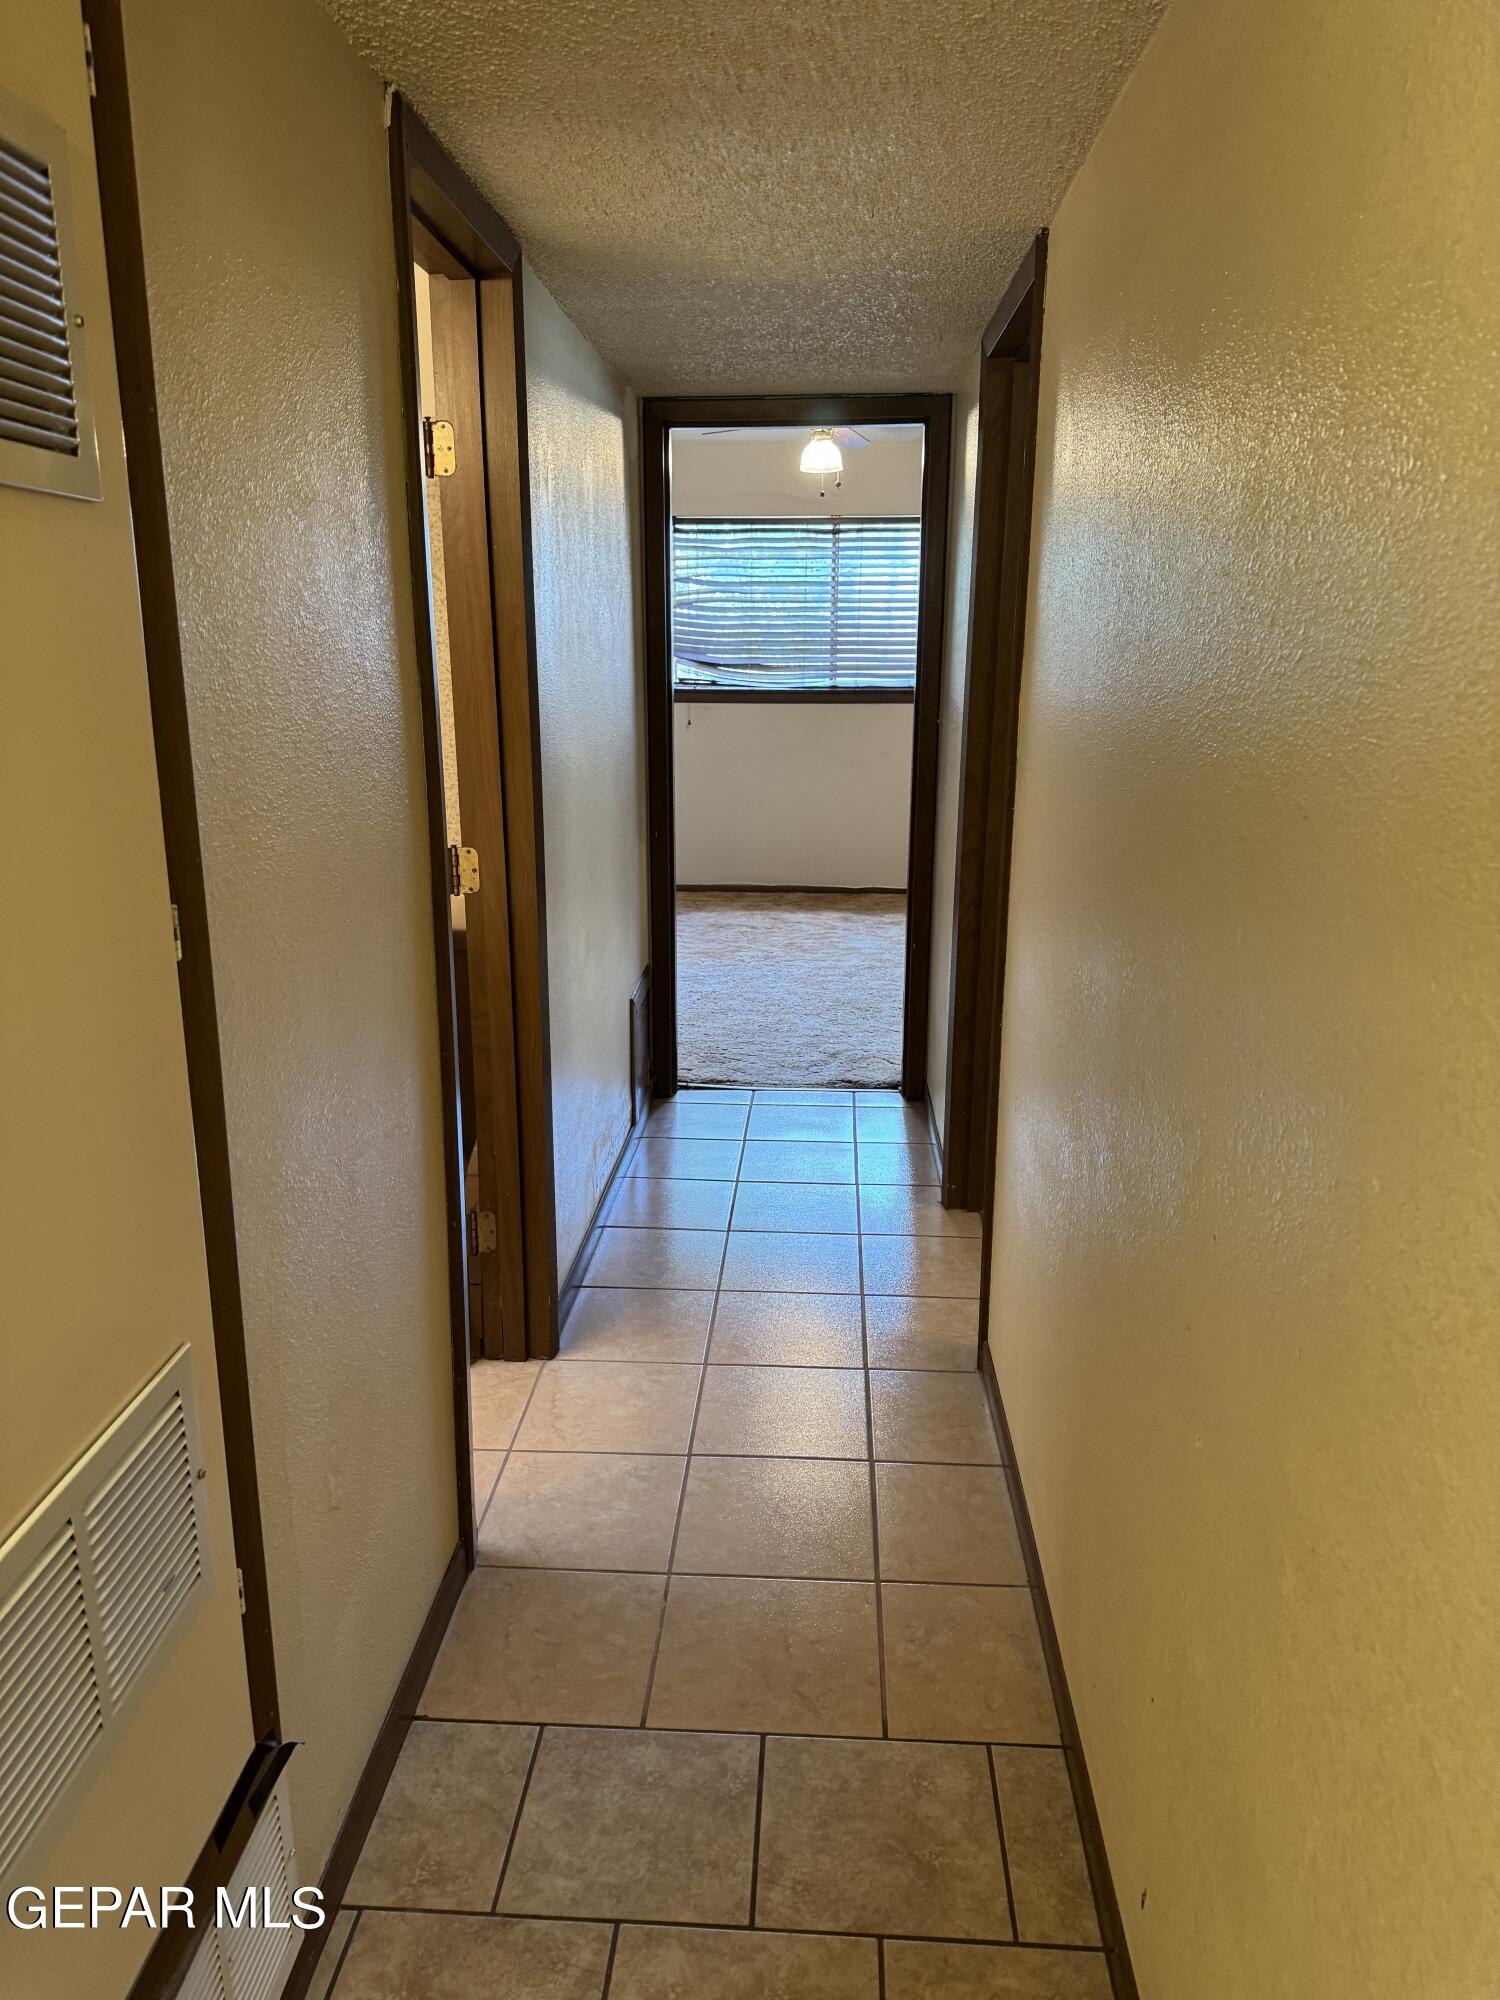
Flooring Tile, Carpet
Total Bedrooms: 4
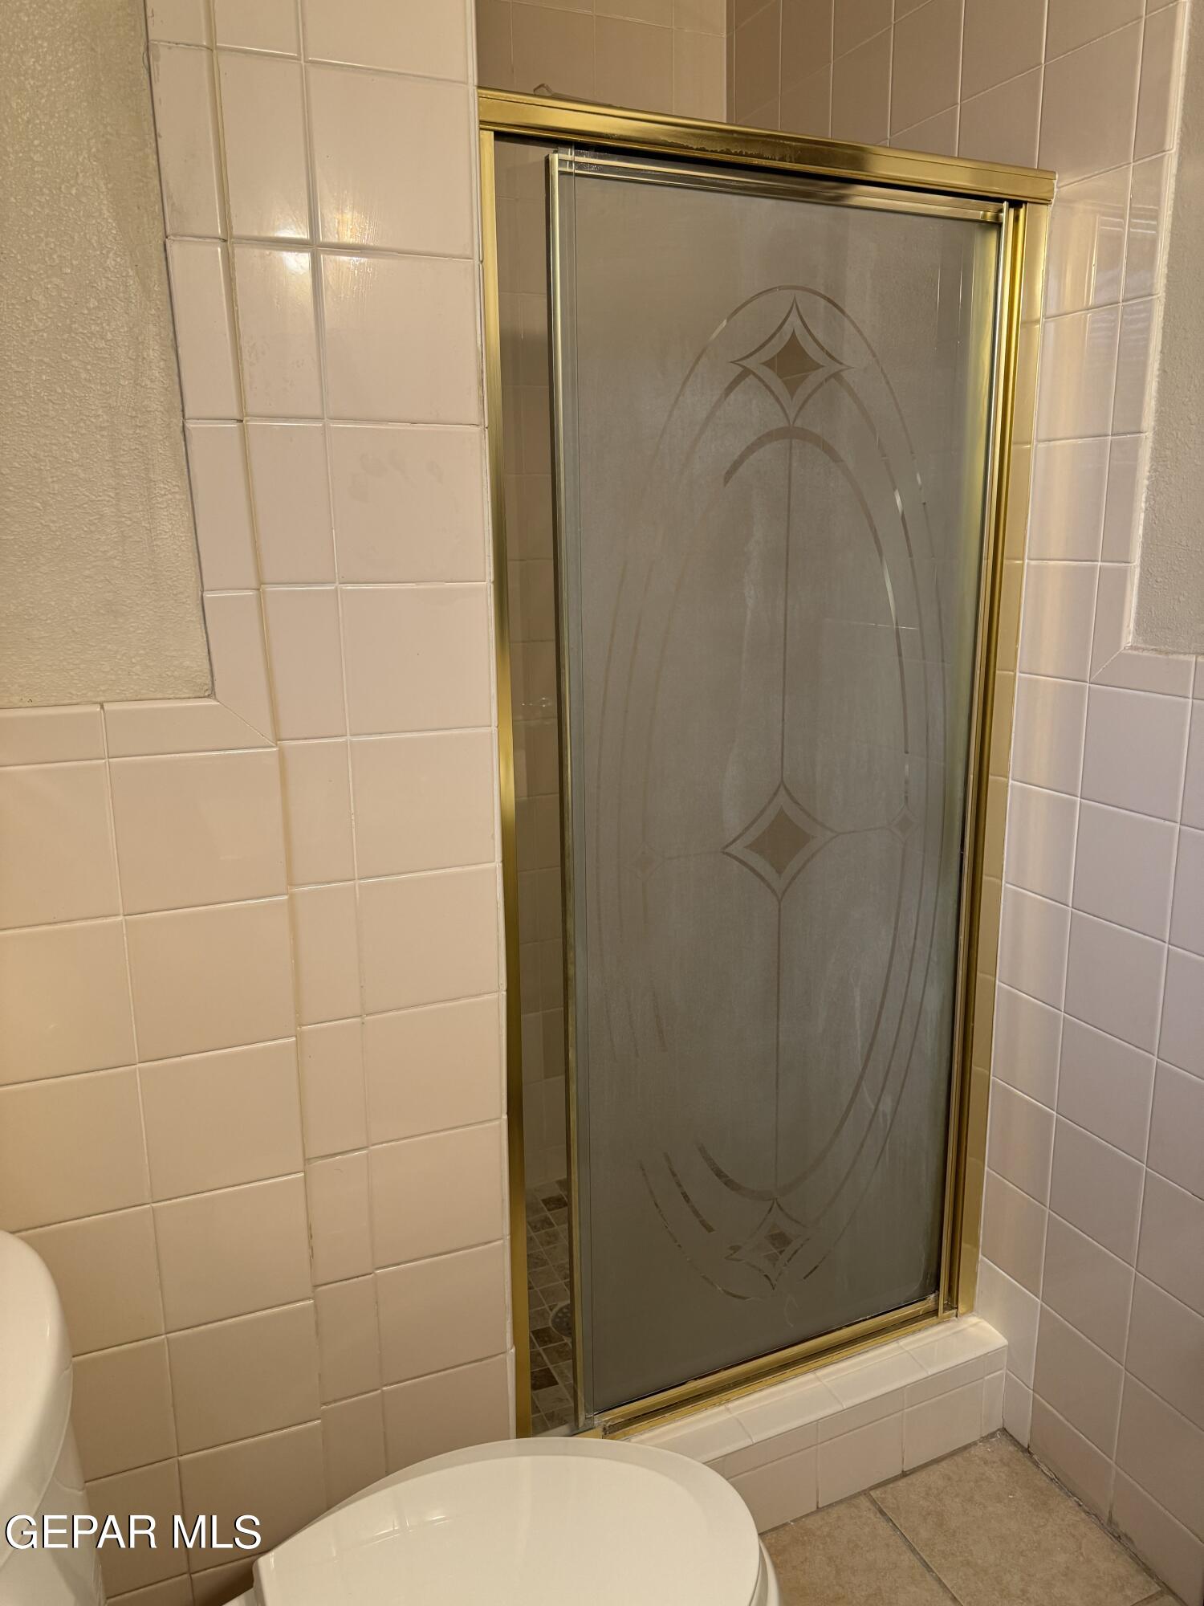
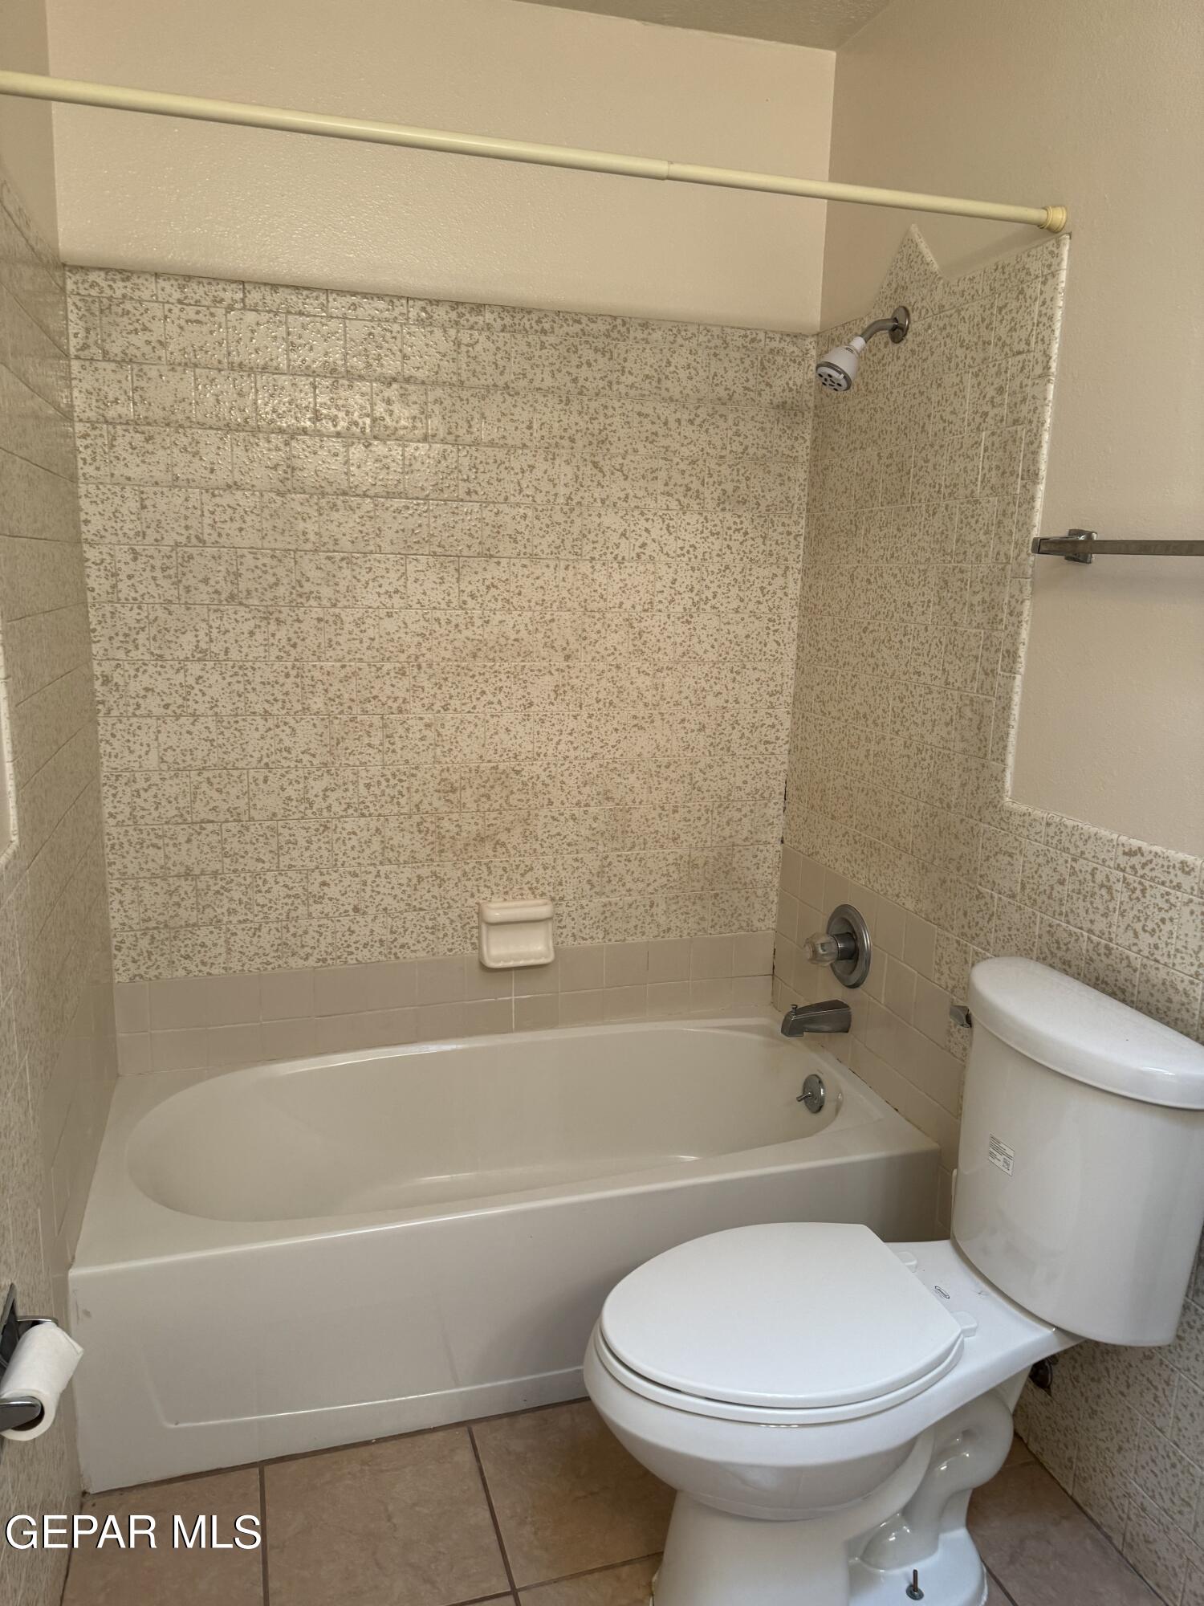
Three-Quarter Bathrooms: 1
Full Bathrooms: 1
Other Interior Features 2 Living Areas, Cable TV, Ceiling Fan(s), Den, Dining Room, Live-In Room, Pantry, Sun Room, Utility Room, Walk-In Closet(s)
Area & Lot
Total area 1,936 Sq.Ft.
Lot Area 7,578 Sq.Ft.
Living area 1,936 Sq.Ft.
MLS® ID 901734
Year Built 1975
School District Ysleta
High School Hanks
Middle School J.M. Hanks Middle School
Elementary School Vistahill
Architecture Styles 1 Story
Type Residential
Status Sold
Date Sold September 27, 2024
Exterior
Air conditioning Refrigerated, Ceiling Fan(s), Central Air
Heat type Natural Gas, Central
Water Source City
Sewer City
Other Exterior Features Walled Backyard, Back Yard Access
Lot Features Standard Lot
Roof Shingle, Pitched
Finance
Price Upon Request

Let's Talk

You’ve got questions and we can’t wait to answer them.

Follow Us on Instagram