2368 Kolt Court
2368 Kolt Court
2368 Kolt Court
2368 Kolt Court
2368 Kolt Court
2368 Kolt Court
2368 Kolt Court
2368 Kolt Court
2368 Kolt Court
2368 Kolt Court
2368 Kolt Court
2368 Kolt Court
2368 Kolt Court
2368 Kolt Court
2368 Kolt Court
2368 Kolt Court
2368 Kolt Court
2368 Kolt Court
2368 Kolt Court
2368 Kolt Court
2368 Kolt Court
2368 Kolt Court
2368 Kolt Court
2368 Kolt Court
2368 Kolt Court
2368 Kolt Court
2368 Kolt Court
2368 Kolt Court
2368 Kolt Court
2368 Kolt Court
2368 Kolt Court
2368 Kolt Court
2368 Kolt Court
2368 Kolt Court
2368 Kolt Court
2368 Kolt Court
2368 Kolt Court
2368 Kolt Court
2368 Kolt Court
2368 Kolt Court
2368 Kolt Court
2368 Kolt Court
2368 Kolt Court
2368 Kolt Court
2368 Kolt Court
2368 Kolt Court
VIEW PHOTOS
Price Upon Request

2368 Kolt Court

3 Beds 3 Baths 2,281 Sq.Ft. 5,917 Sq.Ft.

Description

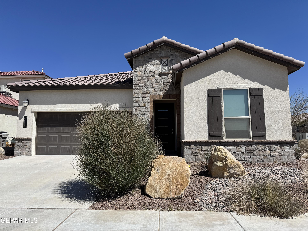
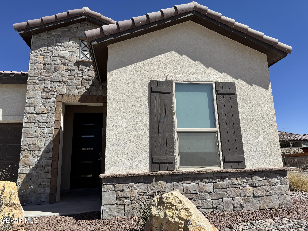
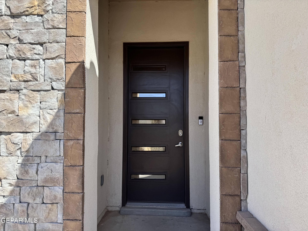
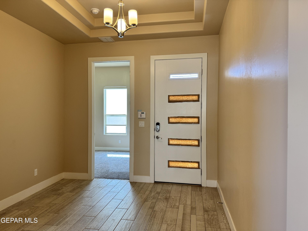
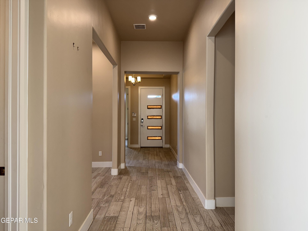
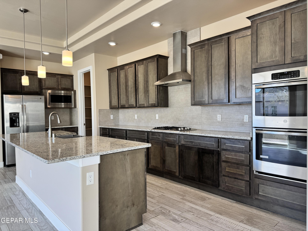
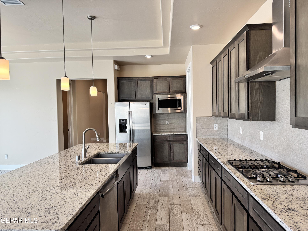
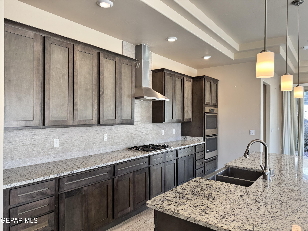
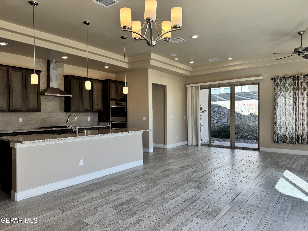
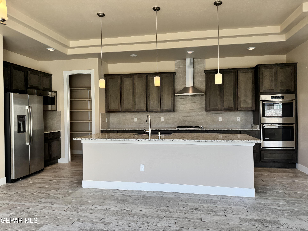
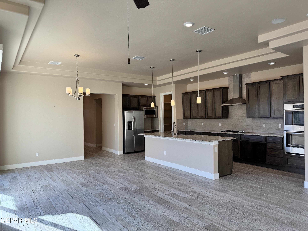
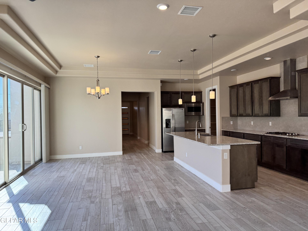
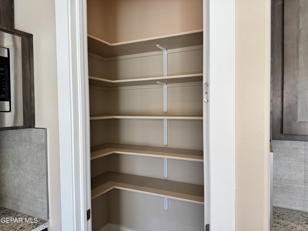
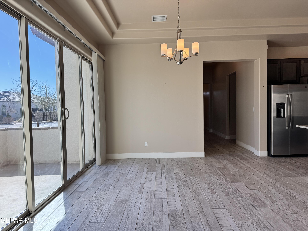
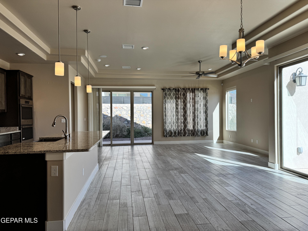
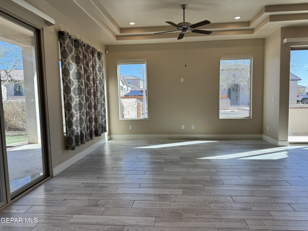
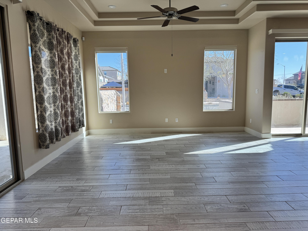
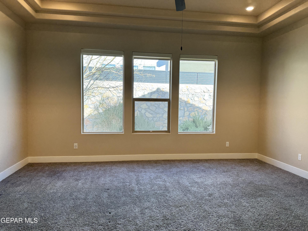
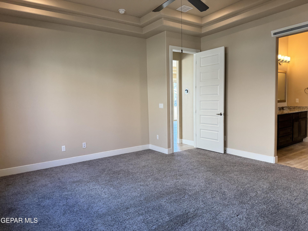
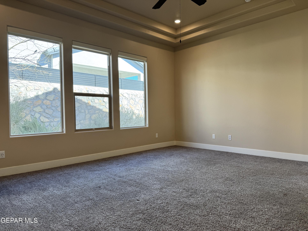
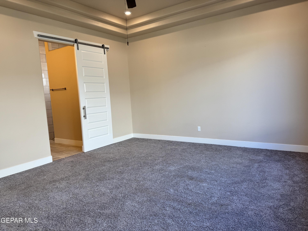
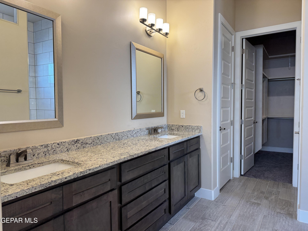
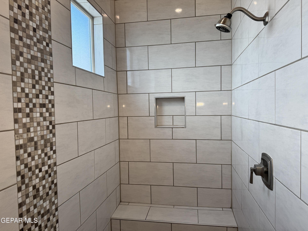
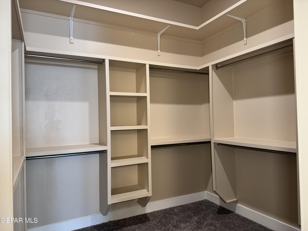
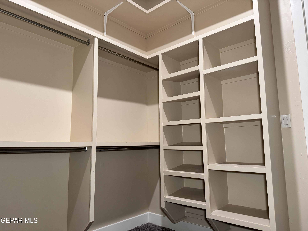
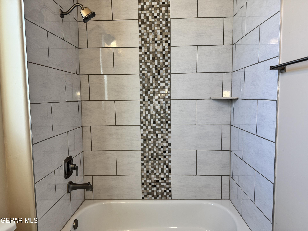
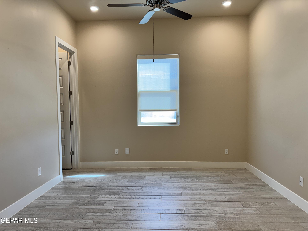
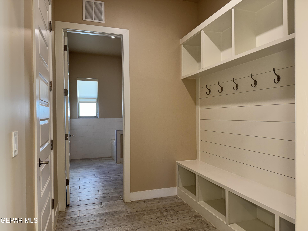
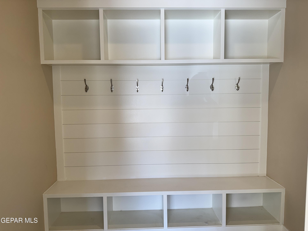
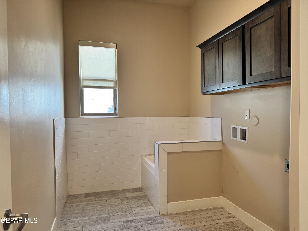
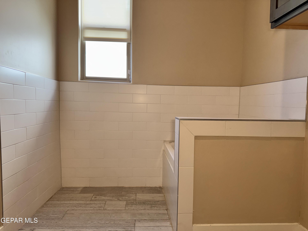
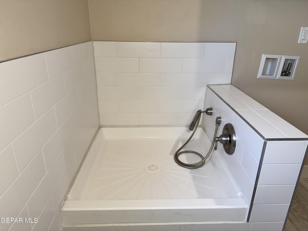
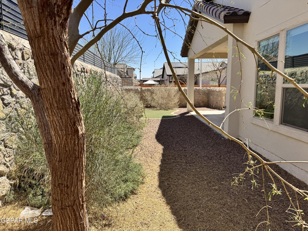
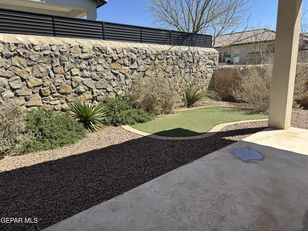
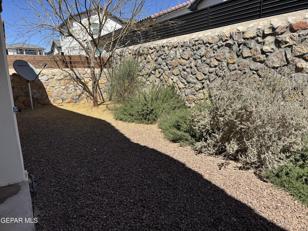
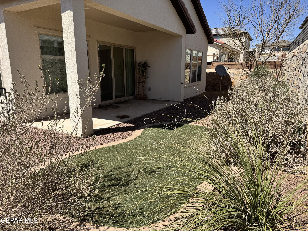
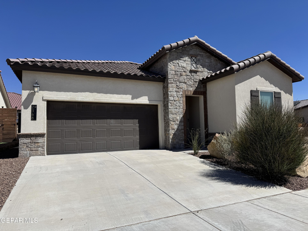
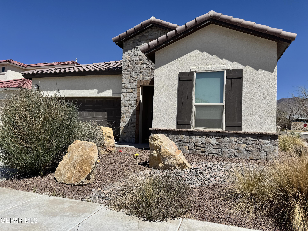
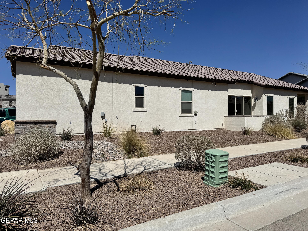
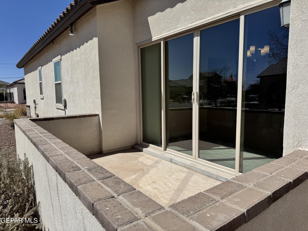
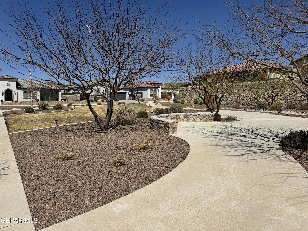
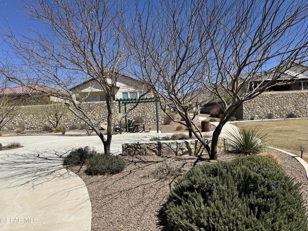
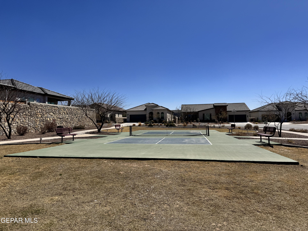
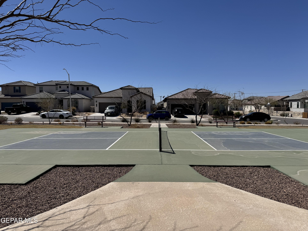
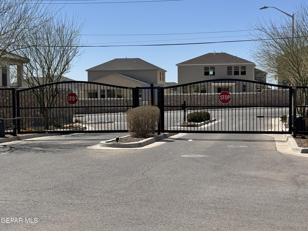
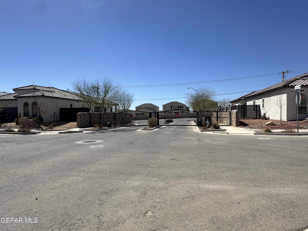
This beautiful home in the gated community of Encore offers so many opportunities for enjoyment. Welcome your guests through the front door into the large foyer. Home has 12 foot ceilings. Guest bedroom at the front of the house along with a full bath. Hallway draws you into the main living space with an open den that can be converted to a bedroom. Mudroom welcomes you home from the garage. Make sure you check out the dog bath in the laundry room before you walk into the generous living space. Double ovens, farmhouse sink, and large island in the kitchen for entertaining. Pantry provides storage. The sliders off the dining room open to a courtyard for enjoying the views More sliders off the living room lead to the backyard. Make sure you check out the generous primary suite with large walk-in shower and spacious walk-in closet. The home is great but be sure to take a look at the park only a block away with a pickle-ball court, walking trail and so much more. Come by today to check this one out.

Share Property

Location

2368 Kolt Court, El Paso, TX 79911

Status

Sold

Date Sold

May 7, 2025
Diana Valeria Verdugo

Diana Valeria Verdugo

TITLE

Realtor®

El Paso

Discover El Paso, TX — a vibrant city offering affordable living, rich culture, great schools, and beautiful desert scenery. A perfect place to live, work, and grow.

360 Virtual Tour

Take a tour of this property

Property Amenities

Interior
Laundry room Electric Dryer Hookup, Washer Hookup
Appliances Dishwasher, Disposal, Double Oven, Fan Hood, Gas Cooktop, Gas Water Heater, Microwave, Refrigerator
Flooring Tile, Carpet
Total Bedrooms: 3
Half Bathrooms: 1
Three-Quarter Bathrooms: 1
Full Bathrooms: 1
Other Interior Features Double Vanity, Cable TV, Ceiling Fan(s), Entrance Foyer, Kitchen Island, Master Downstairs, Pantry, Walk-In Closet(s)
Area & Lot
Total area 2,281 Sq.Ft.
Lot Area 5,917 Sq.Ft.
Living area 2,281 Sq.Ft.
MLS® ID 919766
Year Built 2019
School District Canutillo
High School Canutillo
Middle School Alderete
Elementary School Sylvestre Reyes
Architecture Styles 1 Story
Type Residential
Status Sold
Date Sold May 7, 2025
Exterior
Air conditioning Refrigerated, Ceiling Fan(s), Central Air
Heat type Natural Gas, Forced Air
Water Source City
Sewer Public Sewer
Other Exterior Features Courtyard, Back Yard Access
Lot Features Corner Lot
Roof Tile
Finance
Price Upon Request

Let's Talk

You’ve got questions and we can’t wait to answer them.

Follow Us on Instagram