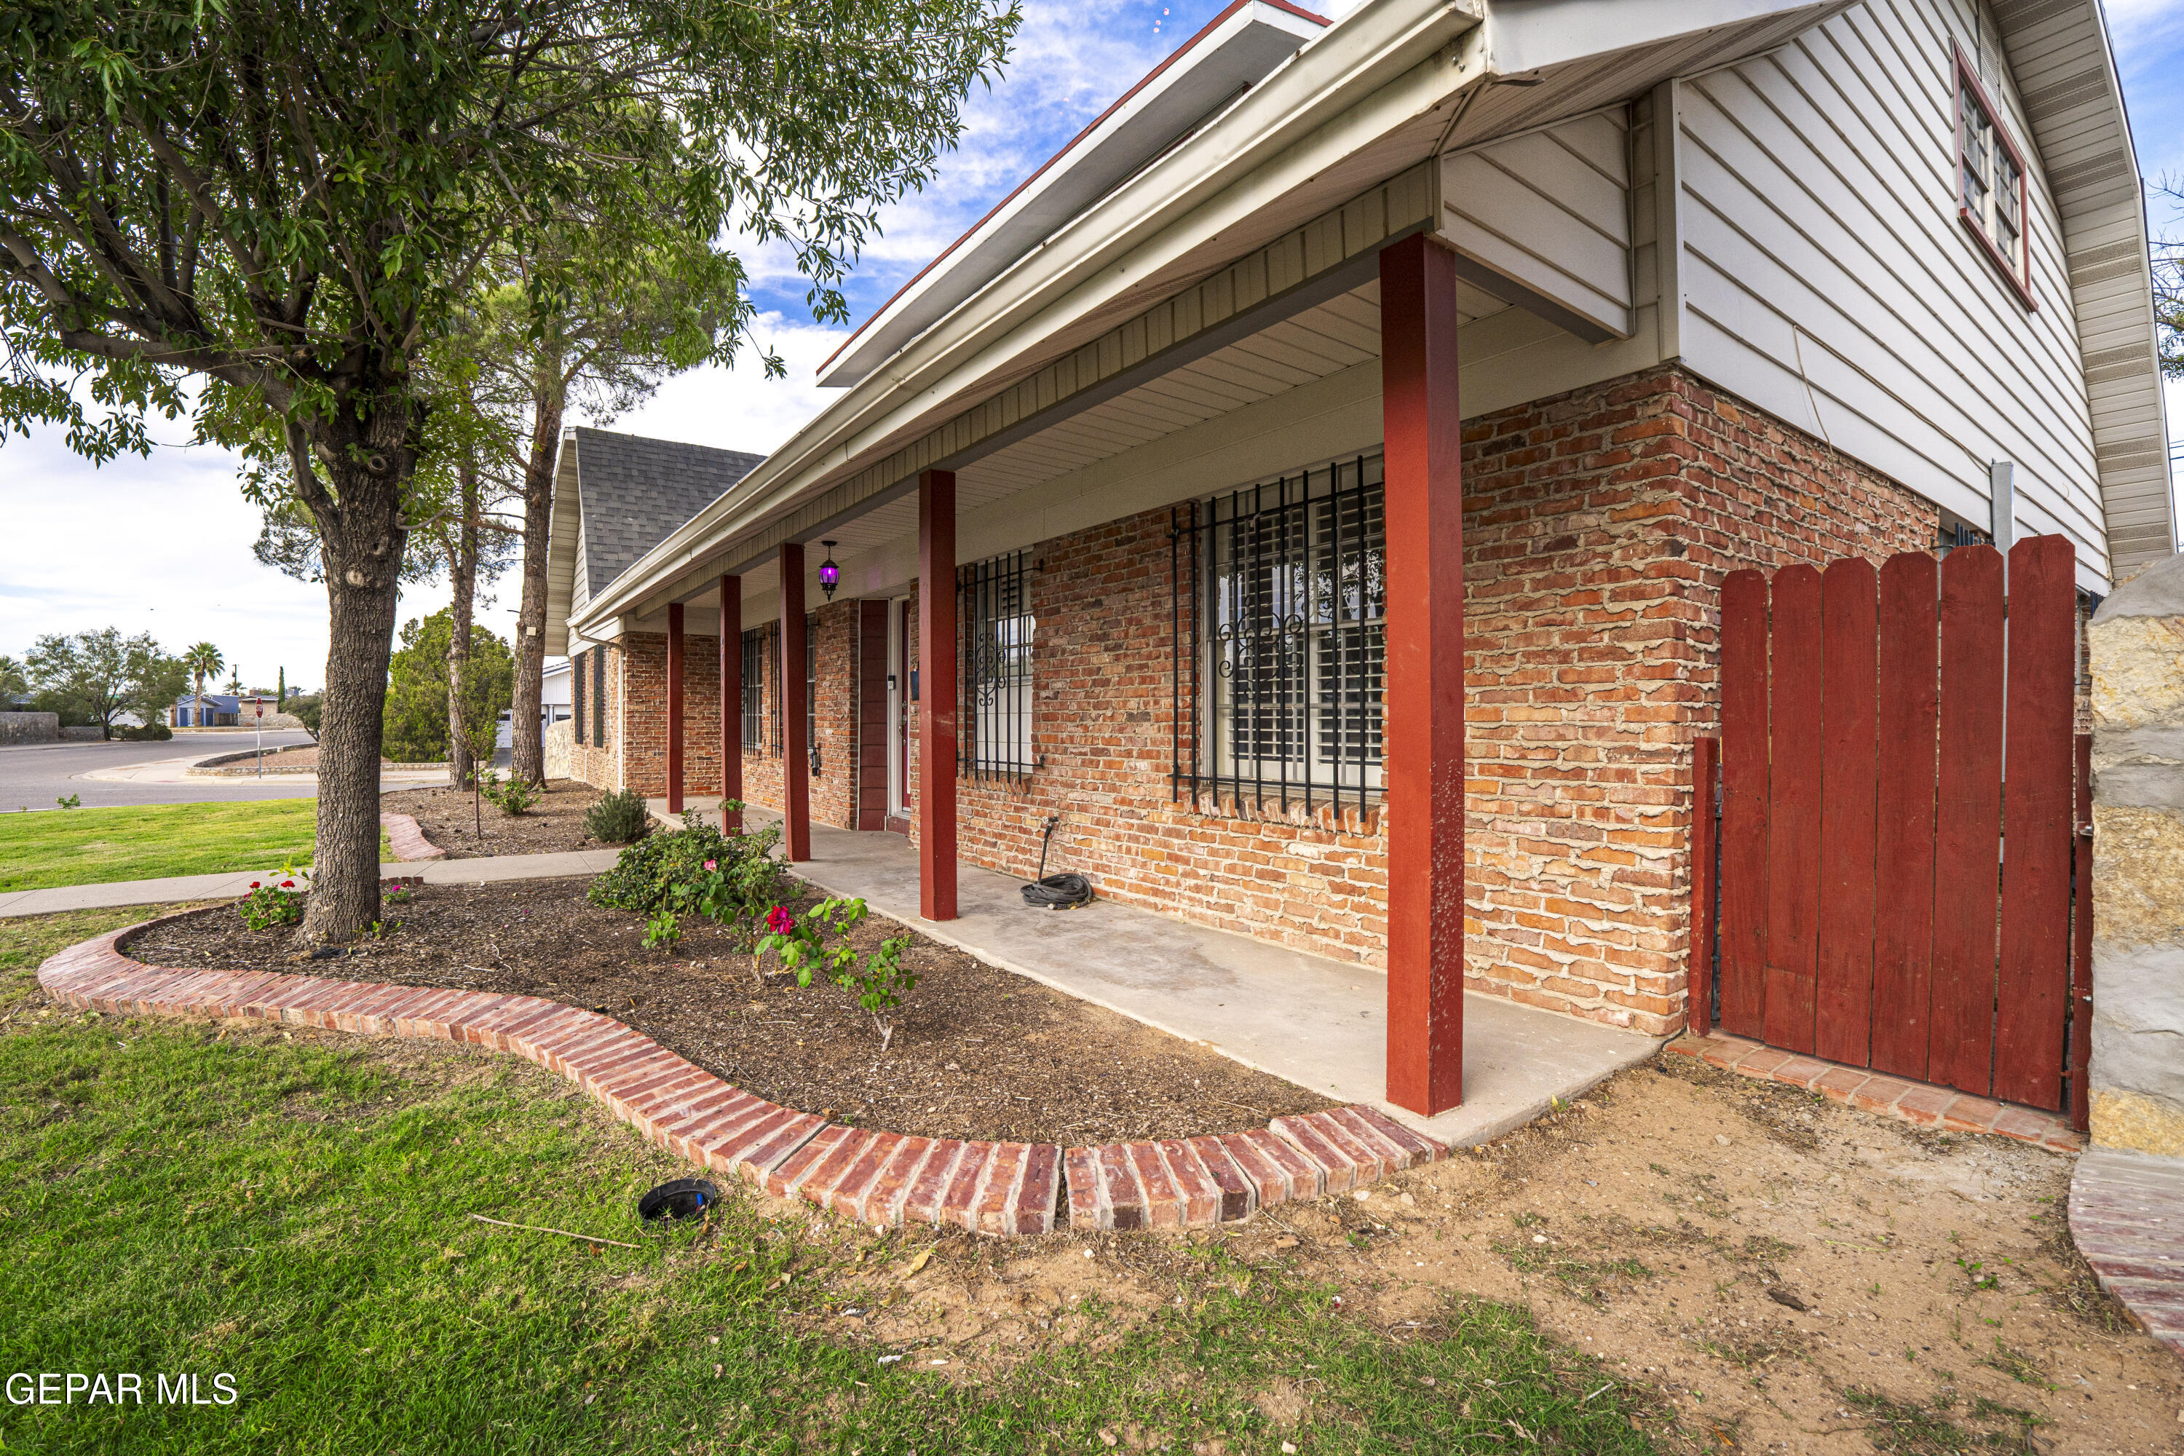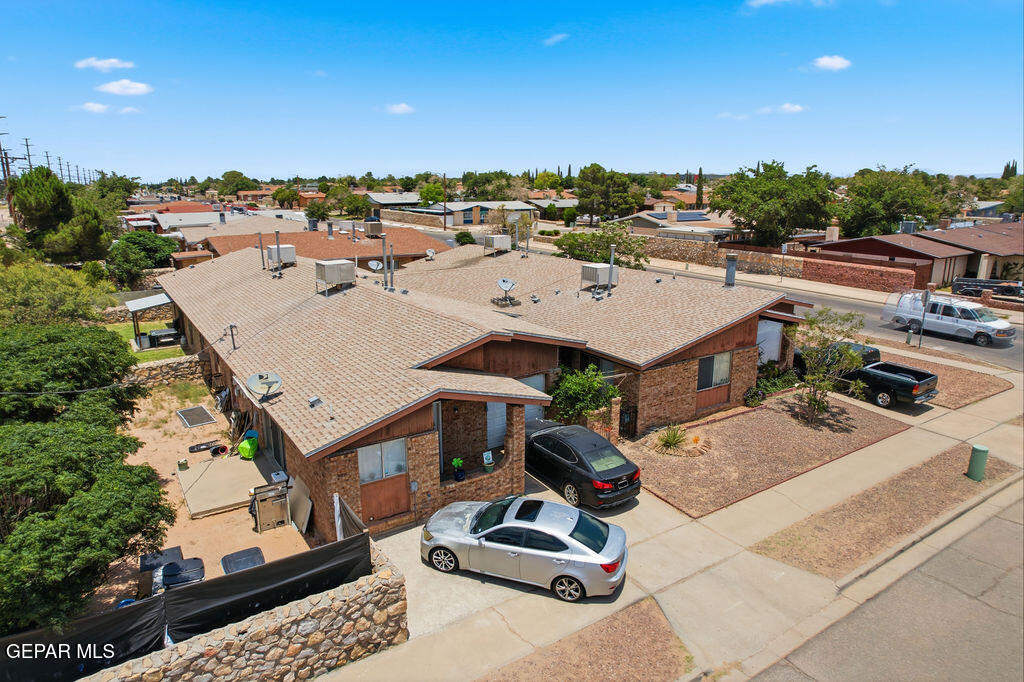
Aerial view of a single-story brick residential building with a broad roof and cars parked outside.
2701 RED SAILS Drive AD
VIEW PHOTOS
Price Upon Request

2701 RED SAILS Drive AD

10 Beds 7 Baths 4,235 Sq.Ft. 1,394 Sq.Ft.

Description

Are you're looking to expand your investment portfolio, generate strong rental income, or live in one unit while the others help offset your mortgage, this property presents an outstanding opportunity. Its thoughtful layout, private amenities, and prime corner-lot location make it a standout multifamily property with long-term income potential.

Share Property

Location

2701 RED SAILS Drive AD, El Paso, TX 79936

Status

Sold

Date Sold

October 26, 2026
Luis Carlos Perez

Luis Carlos Perez

TITLE

Realtor®

El Paso

Discover El Paso, TX — a vibrant city offering affordable living, rich culture, great schools, and beautiful desert scenery. A perfect place to live, work, and grow.

360 Virtual Tour

Take a tour of this property

Property Amenities

Interior
Appliances See Remarks
Flooring See Remarks
Total Bedrooms: 10
Three-Quarter Bathrooms: 3
Full Bathrooms: 4
Other Interior Features See Remarks
Area & Lot
Total area 4,235 Sq.Ft.
Lot Area 1,394 Sq.Ft.
Living area 4,235 Sq.Ft.
MLS® ID 947013
Year Built 1982
School District Ysleta
High School Hanks
Middle School Indianr
Elementary School Glen Cove
Architecture Styles 1 Story
Type Multi-Family
Status Sold
Date Sold October 26, 2026
Exterior
Stories 1
Air conditioning Evaporative Cooling
Heat type Natural Gas
Water Source City
Garage Space 4.0
Sewer Public Sewer
Other Exterior Features See Remarks
Lot Features Corner Lot
Roof Shingle
Finance
Price Upon Request

Let's Talk

You’ve got questions and we can’t wait to answer them.

Follow Us on Instagram