3836 Belief Lane
3836 Belief Lane
3836 Belief Lane
3836 Belief Lane
3836 Belief Lane
3836 Belief Lane
3836 Belief Lane
3836 Belief Lane
3836 Belief Lane
3836 Belief Lane
3836 Belief Lane
3836 Belief Lane
3836 Belief Lane
3836 Belief Lane
3836 Belief Lane
3836 Belief Lane
3836 Belief Lane
3836 Belief Lane
3836 Belief Lane
3836 Belief Lane
3836 Belief Lane
3836 Belief Lane
3836 Belief Lane
3836 Belief Lane
3836 Belief Lane
3836 Belief Lane
3836 Belief Lane
3836 Belief Lane
3836 Belief Lane
3836 Belief Lane
3836 Belief Lane
3836 Belief Lane
3836 Belief Lane
3836 Belief Lane
3836 Belief Lane
3836 Belief Lane
3836 Belief Lane
3836 Belief Lane
3836 Belief Lane
3836 Belief Lane
3836 Belief Lane
3836 Belief Lane
VIEW PHOTOS
Price Upon Request

3836 Belief Lane

3 Beds 3 Baths 1,951 Sq.Ft. 5,793 Sq.Ft.

Description

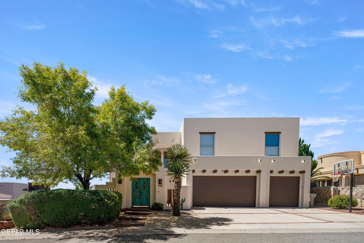
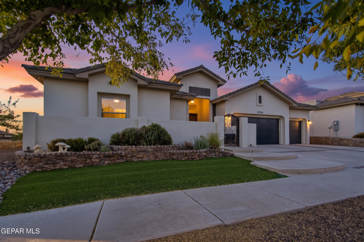
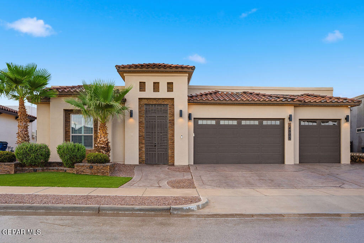
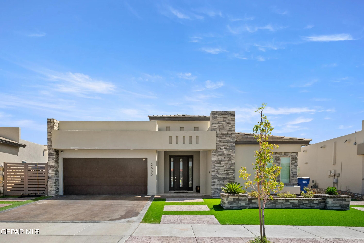
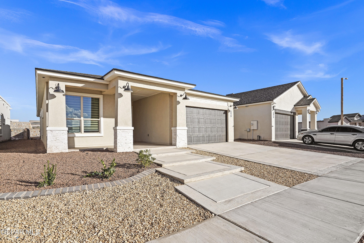
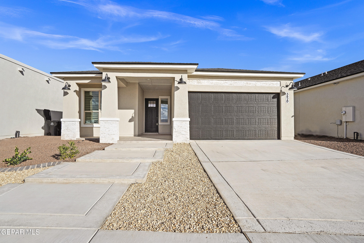
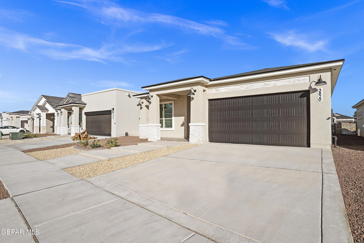
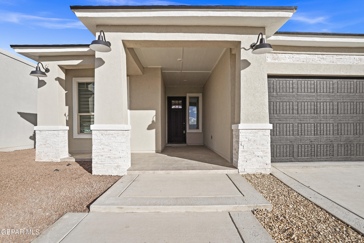
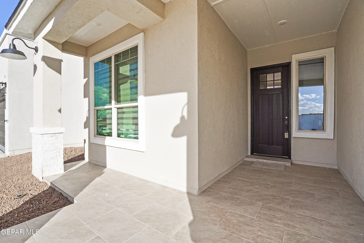
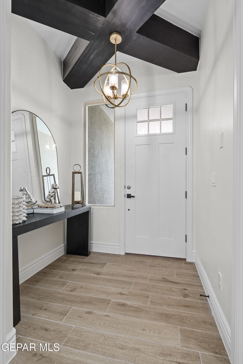
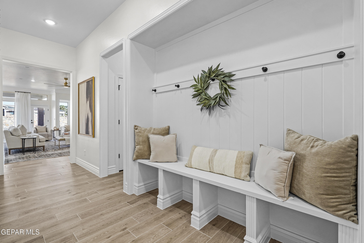
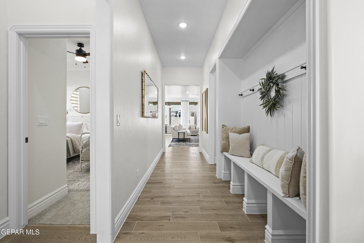
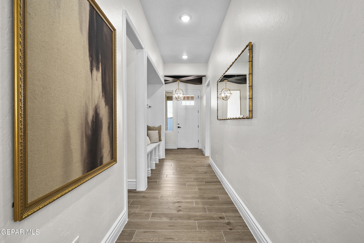
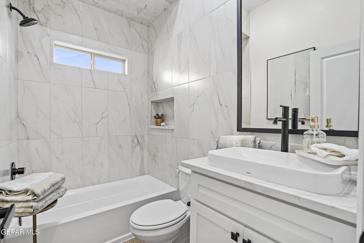
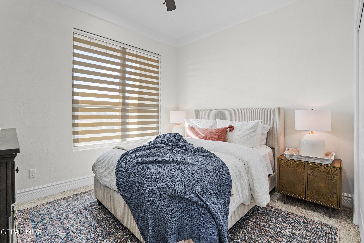
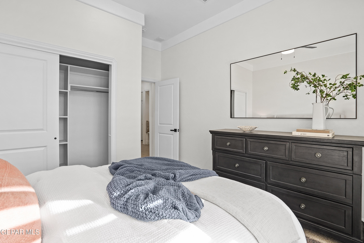
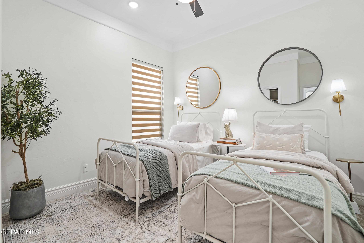
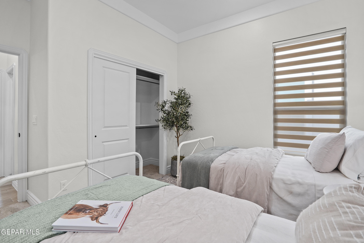
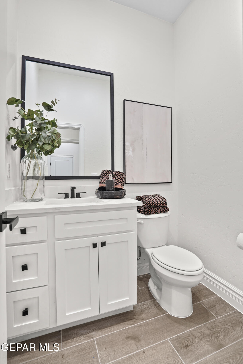
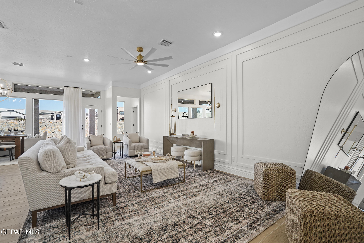
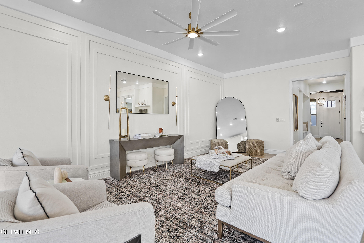
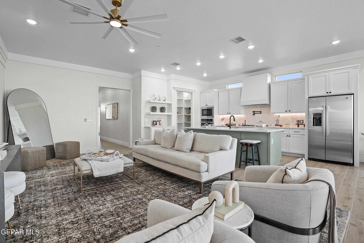
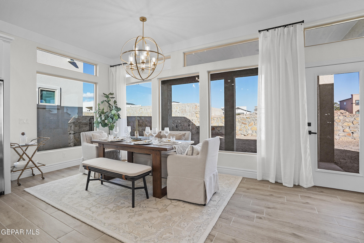
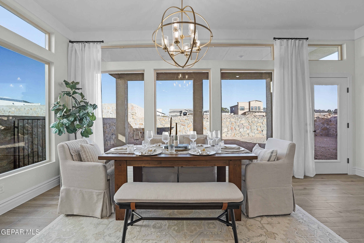
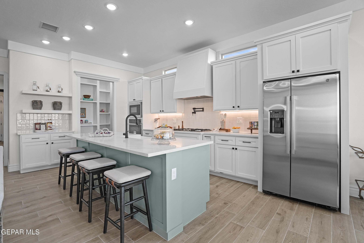
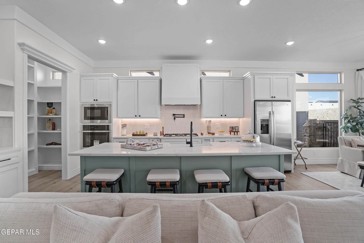
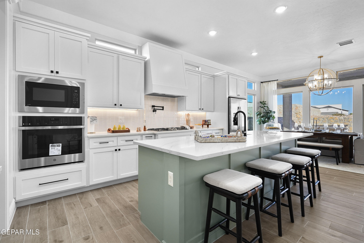
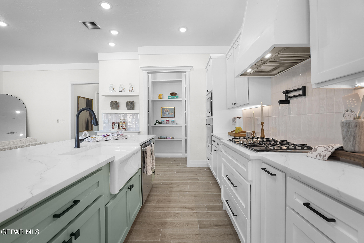
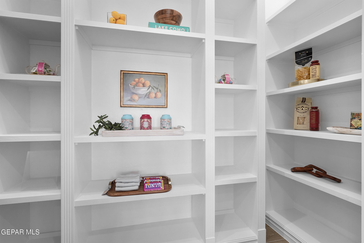
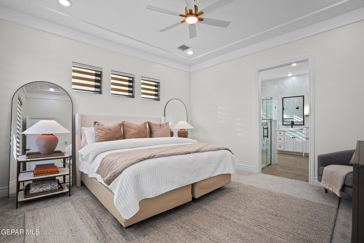
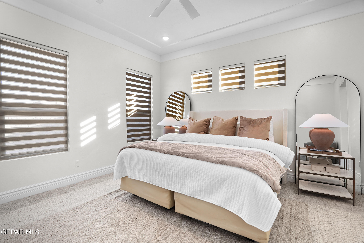
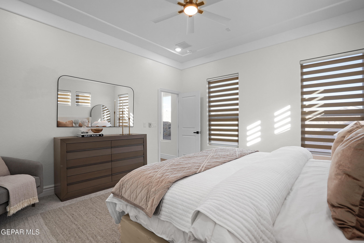
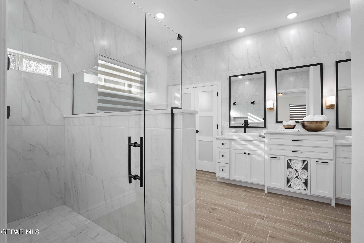
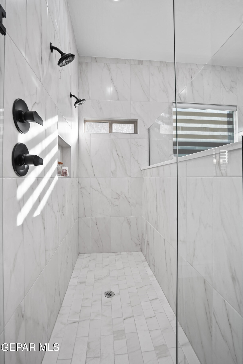
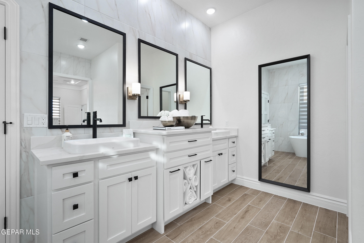
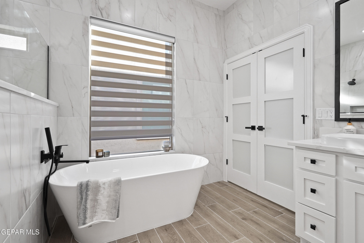
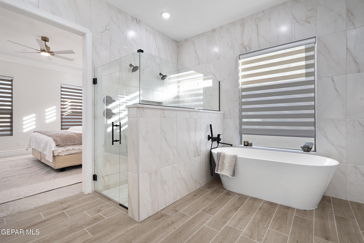
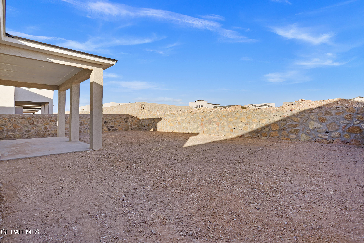
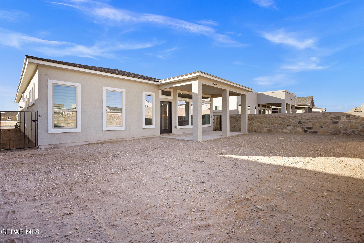
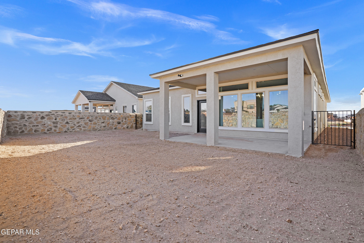
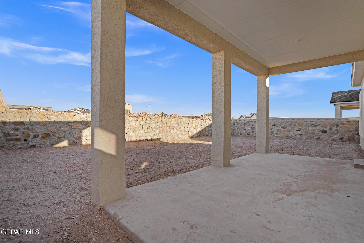
SOLD BEFORE LISTED. Looking for a 3-car garage home with modern elegance and thoughtful design? This stunning 3 bedroom, 3-bath home checks every box. from space and functionality to style and comfort. Featuring a rare tandem 3-car garage (where one car parks behind the other), this setup offers the ideal blend of storage and convenience for families, hobbyists, or anyone needing that extra room. Step inside to experience a custom feel throughout -- every detail has been carefully curated to impress. The heart of the home is a chef-inspired kitchen with a massive island, designer tile backsplash, quartz countertops, a handy pot-filler, and an impressive walk-in pantry that will satisfy even the most organized home cook. Open-concept great room flows seamlessly into the dining area and out to the backyard. Oversized windows flood the space with natural light and showcase the spacious covered patio. Photos are of previously completed home and only for illustration. Visit our model home at 925 Pettus Place.

Share Property

Location

3836 Belief Lane, El Paso, TX 79938

Status

Sold

Date Sold

January 16, 2026
Diana Valeria Verdugo

Diana Valeria Verdugo

TITLE

Realtor®

360 Virtual Tour

Take a tour of this property

Property Amenities

Interior
Appliances Built-In Gas Oven, Dishwasher, Disposal, Gas Cooktop, Microwave
Flooring Tile, Carpet
Total Bedrooms: 3
Half Bathrooms: 1
Full Bathrooms: 2
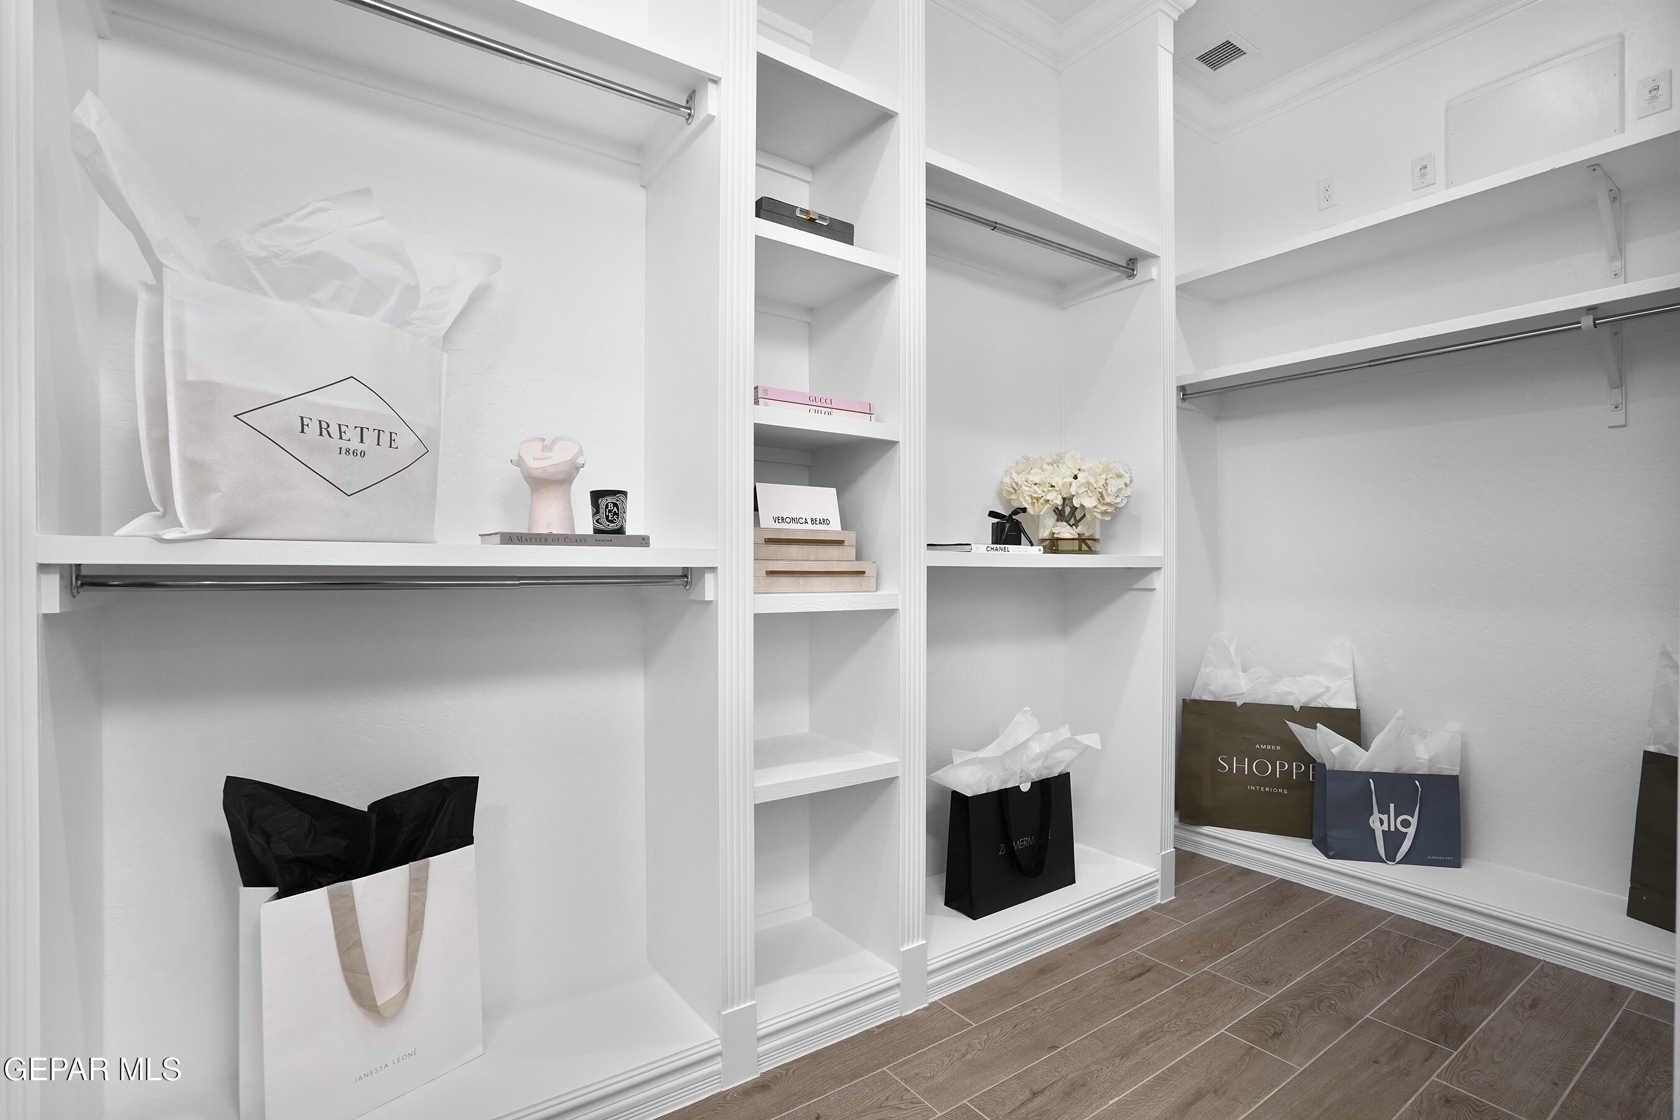
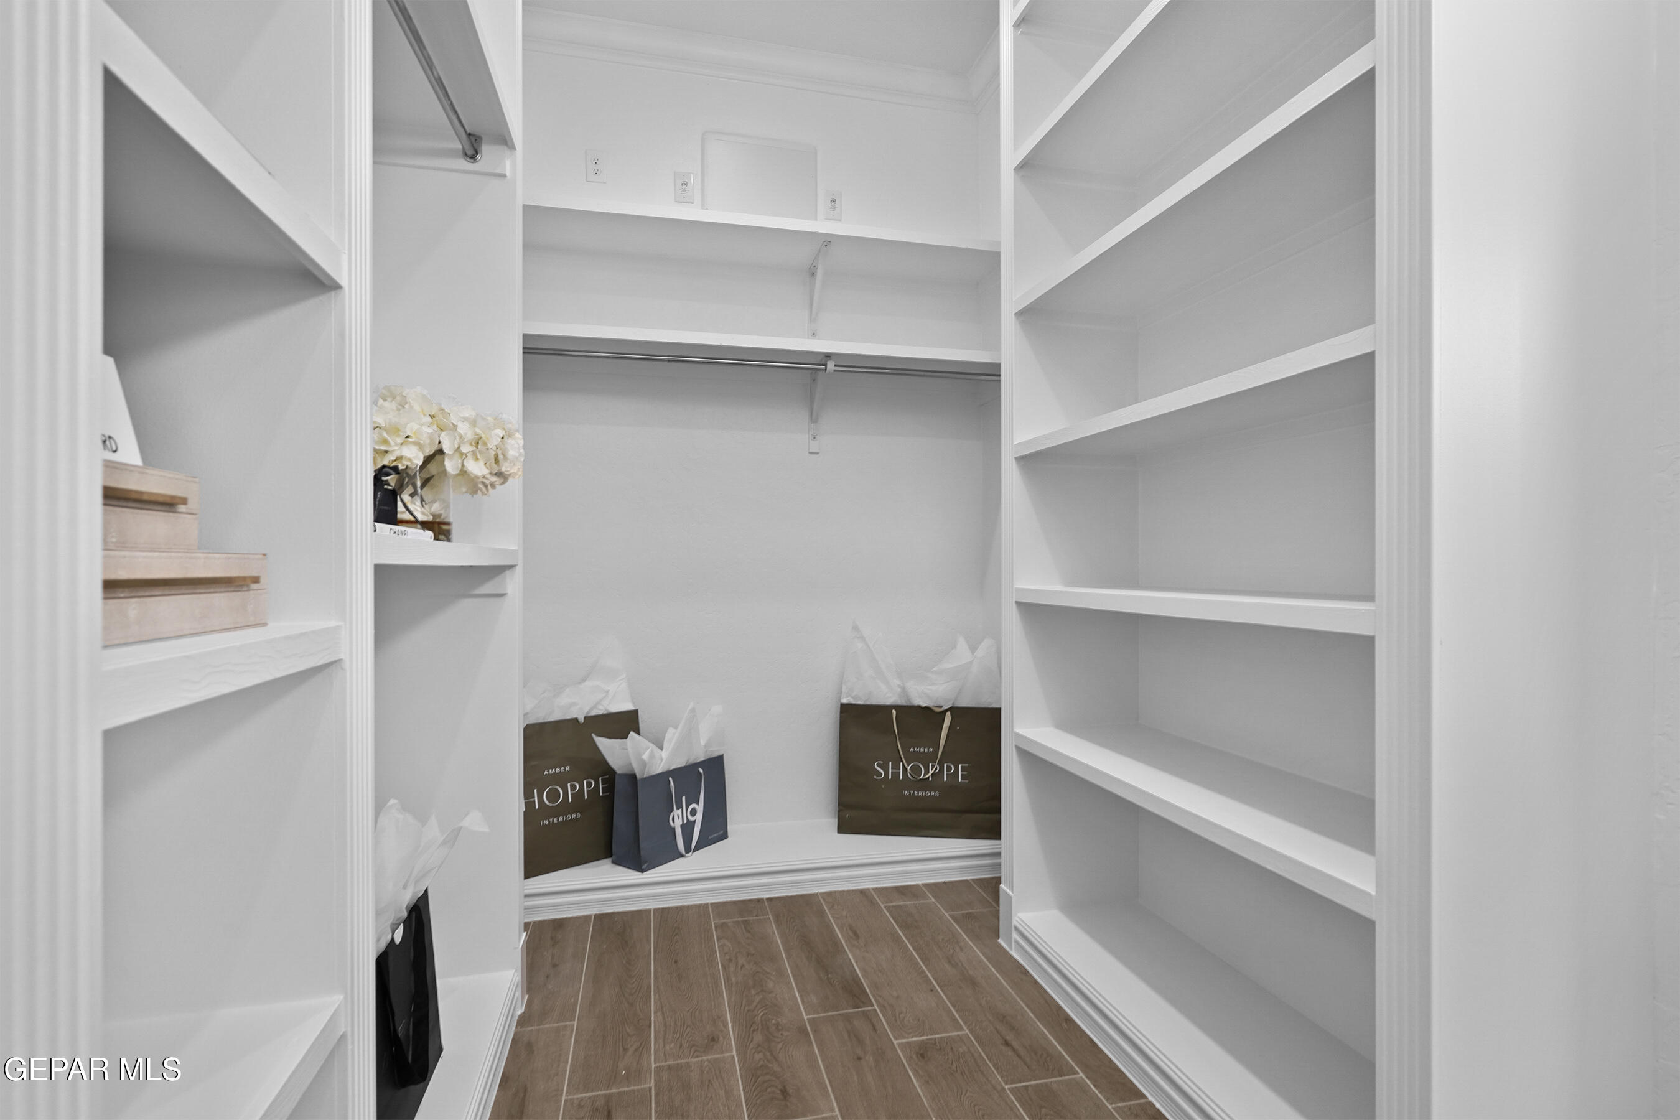
Other Interior Features Double Vanity, Ceiling Fan(s), Kitchen Island, Pantry, Walk-In Closet(s)
Area & Lot
Total area 1,951 Sq.Ft.
Lot Area 5,793 Sq.Ft.
Living area 1,951 Sq.Ft.
MLS® ID 935281
Year Built 2025
School District Clint
High School Mountainv
Middle School East Montana
Elementary School Montanav
Architecture Styles 1 Story
Type Residential
Status Sold
Date Sold January 16, 2026
Exterior
Air conditioning Refrigerated, Ceiling Fan(s), Central Air
Heat type Natural Gas, Central, Forced Air
Water Source City
Sewer Public Sewer
Other Exterior Features Walled Backyard, Back Yard Access
Lot Features Standard Lot, Subdivided
Roof Flat, Tile
Finance
Price Upon Request

Let's Talk

You’ve got questions and we can’t wait to answer them.

Follow Us on Instagram