Leave a Message

Thank you for your message. We will be in touch with you shortly.

7806 TAXCO Drive
7806 TAXCO Drive
7806 TAXCO Drive
7806 TAXCO Drive
7806 TAXCO Drive
7806 TAXCO Drive
7806 TAXCO Drive
7806 TAXCO Drive
7806 TAXCO Drive
7806 TAXCO Drive
7806 TAXCO Drive
7806 TAXCO Drive
7806 TAXCO Drive
7806 TAXCO Drive
7806 TAXCO Drive
7806 TAXCO Drive
7806 TAXCO Drive
7806 TAXCO Drive
7806 TAXCO Drive
7806 TAXCO Drive
7806 TAXCO Drive
7806 TAXCO Drive
7806 TAXCO Drive
7806 TAXCO Drive
7806 TAXCO Drive
7806 TAXCO Drive
7806 TAXCO Drive
7806 TAXCO Drive
7806 TAXCO Drive
7806 TAXCO Drive
7806 TAXCO Drive
7806 TAXCO Drive
7806 TAXCO Drive
7806 TAXCO Drive
7806 TAXCO Drive
7806 TAXCO Drive
7806 TAXCO Drive
7806 TAXCO Drive
7806 TAXCO Drive
7806 TAXCO Drive
7806 TAXCO Drive
7806 TAXCO Drive
7806 TAXCO Drive
7806 TAXCO Drive
VIEW PHOTOS
Price Upon Request

7806 TAXCO Drive

3 Beds 1 Bath 1,131 Sq.Ft. 7,200 Sq.Ft.

Description

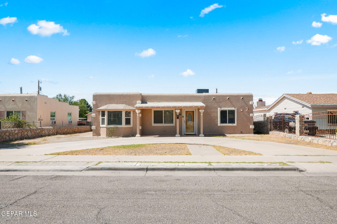
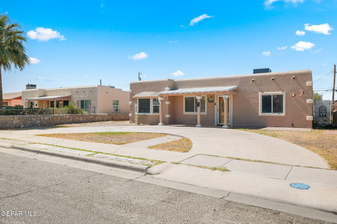
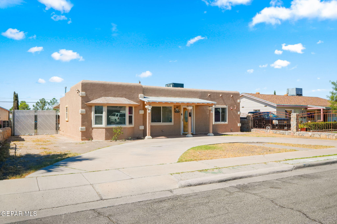
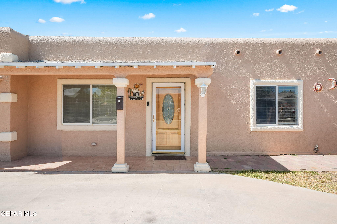
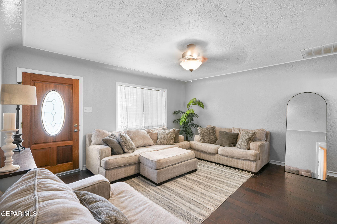
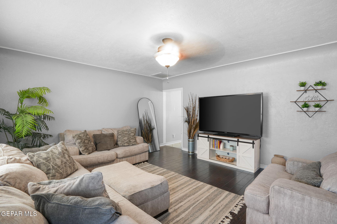
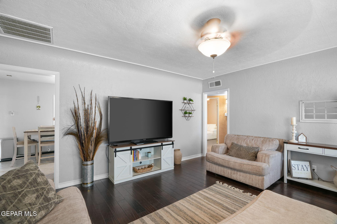
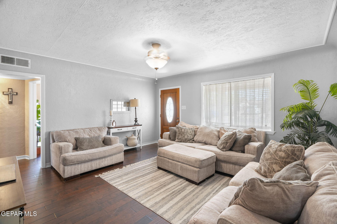
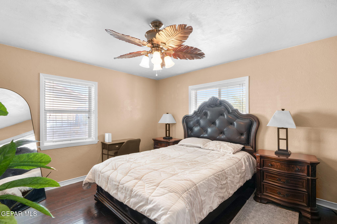
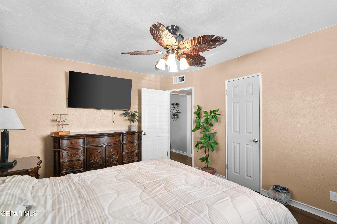
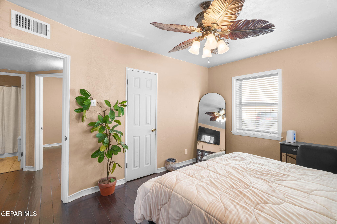
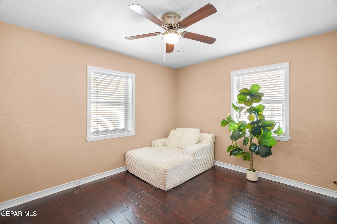
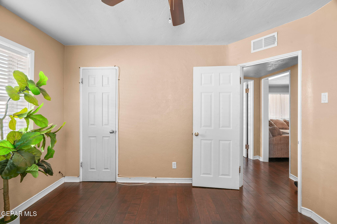
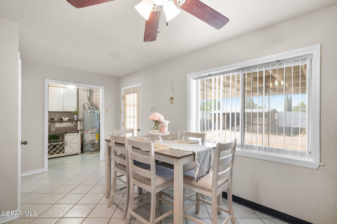
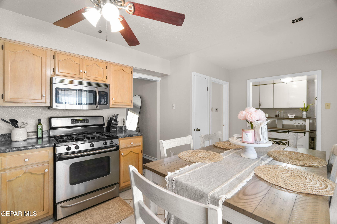
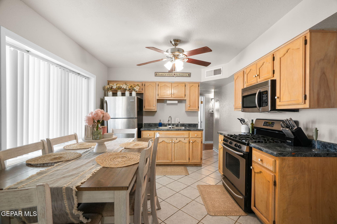
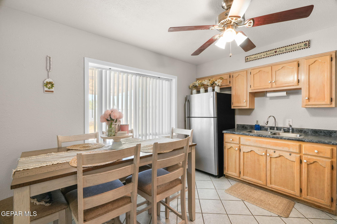
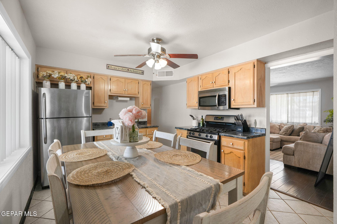
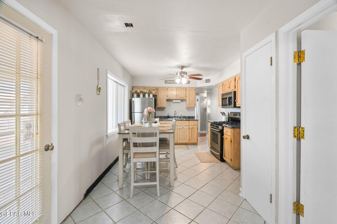
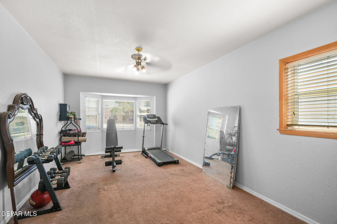
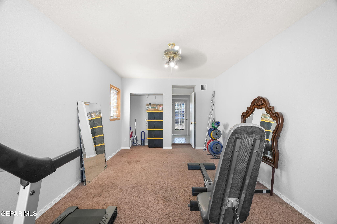
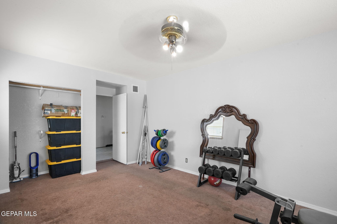
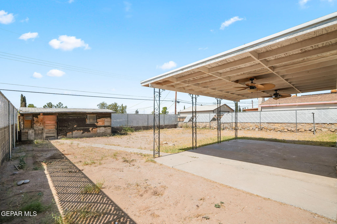
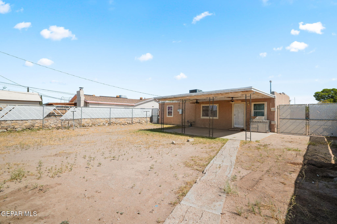
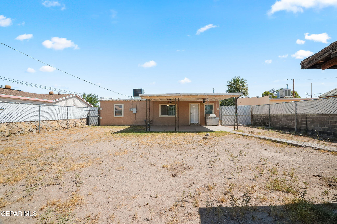
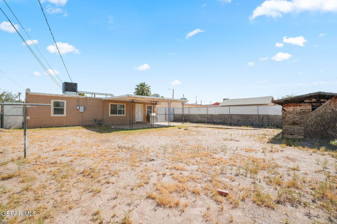
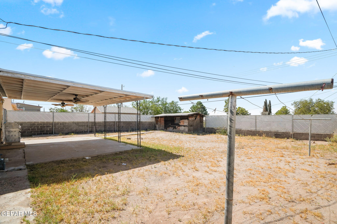
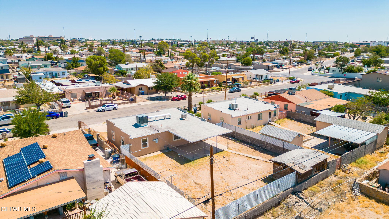
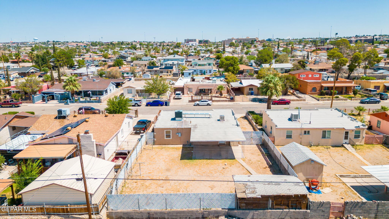
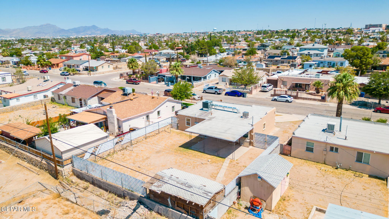
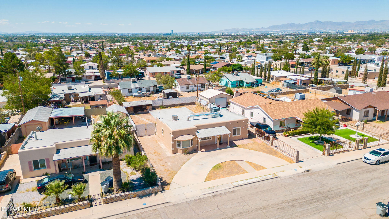
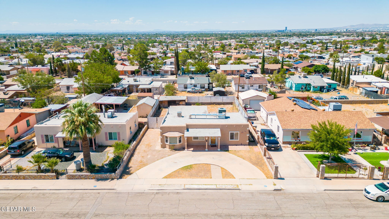
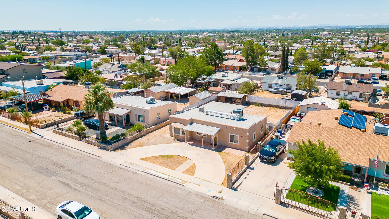
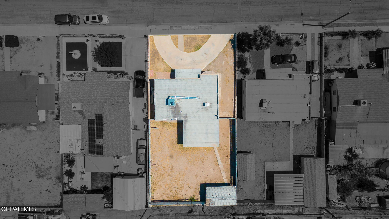
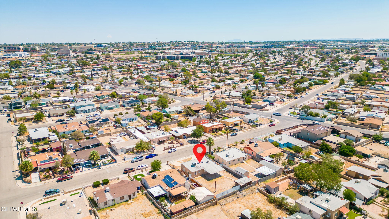
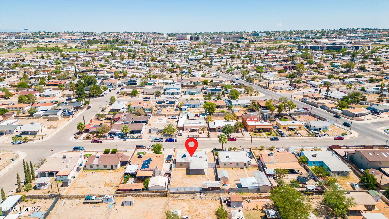
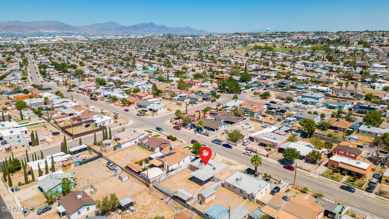
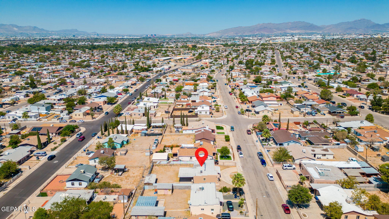
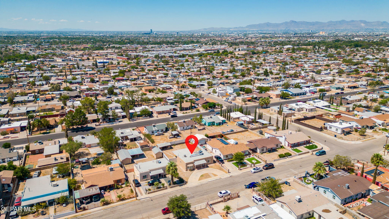
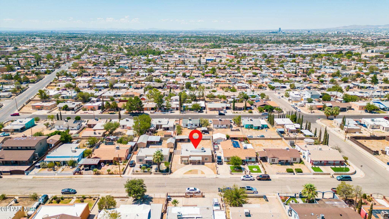
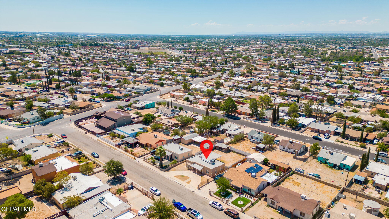
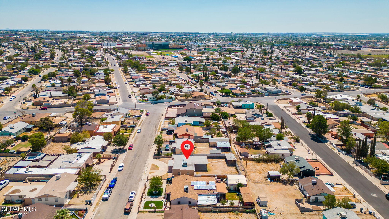
Welcome to this great, move in ready home located in the established Hacienda Heights subdivision! This well maintained 3 bedroom, 1 bath home offers a warm and inviting layout featuring beautiful wood flooring in the living room and two bedrooms, ceiling fans throughout and refrigerated air to keep you comfortable during the hot El Paso summers. The spacious backyard provides plenty of room for entertaining family and friends, along with the added convenience of RV parking and a half-moon driveway providing plenty of space for vehicles and guests. Ideally located with easy access to I-10, this home is just minutes from El Paso Community College, Bel Air High School, Del Sol Medical Center, shopping, dining and everyday conveniences.

Share Property

Location

7806 TAXCO Drive, El Paso, TX 79915

Status

Sold

Date Sold

September 15, 2026
Diana Valeria Verdugo

Diana Valeria Verdugo

TITLE

Realtor®

El Paso

Discover El Paso, TX — a vibrant city offering affordable living, rich culture, great schools, and beautiful desert scenery. A perfect place to live, work, and grow.

360 Virtual Tour

Take a tour of this property

Property Amenities

Interior
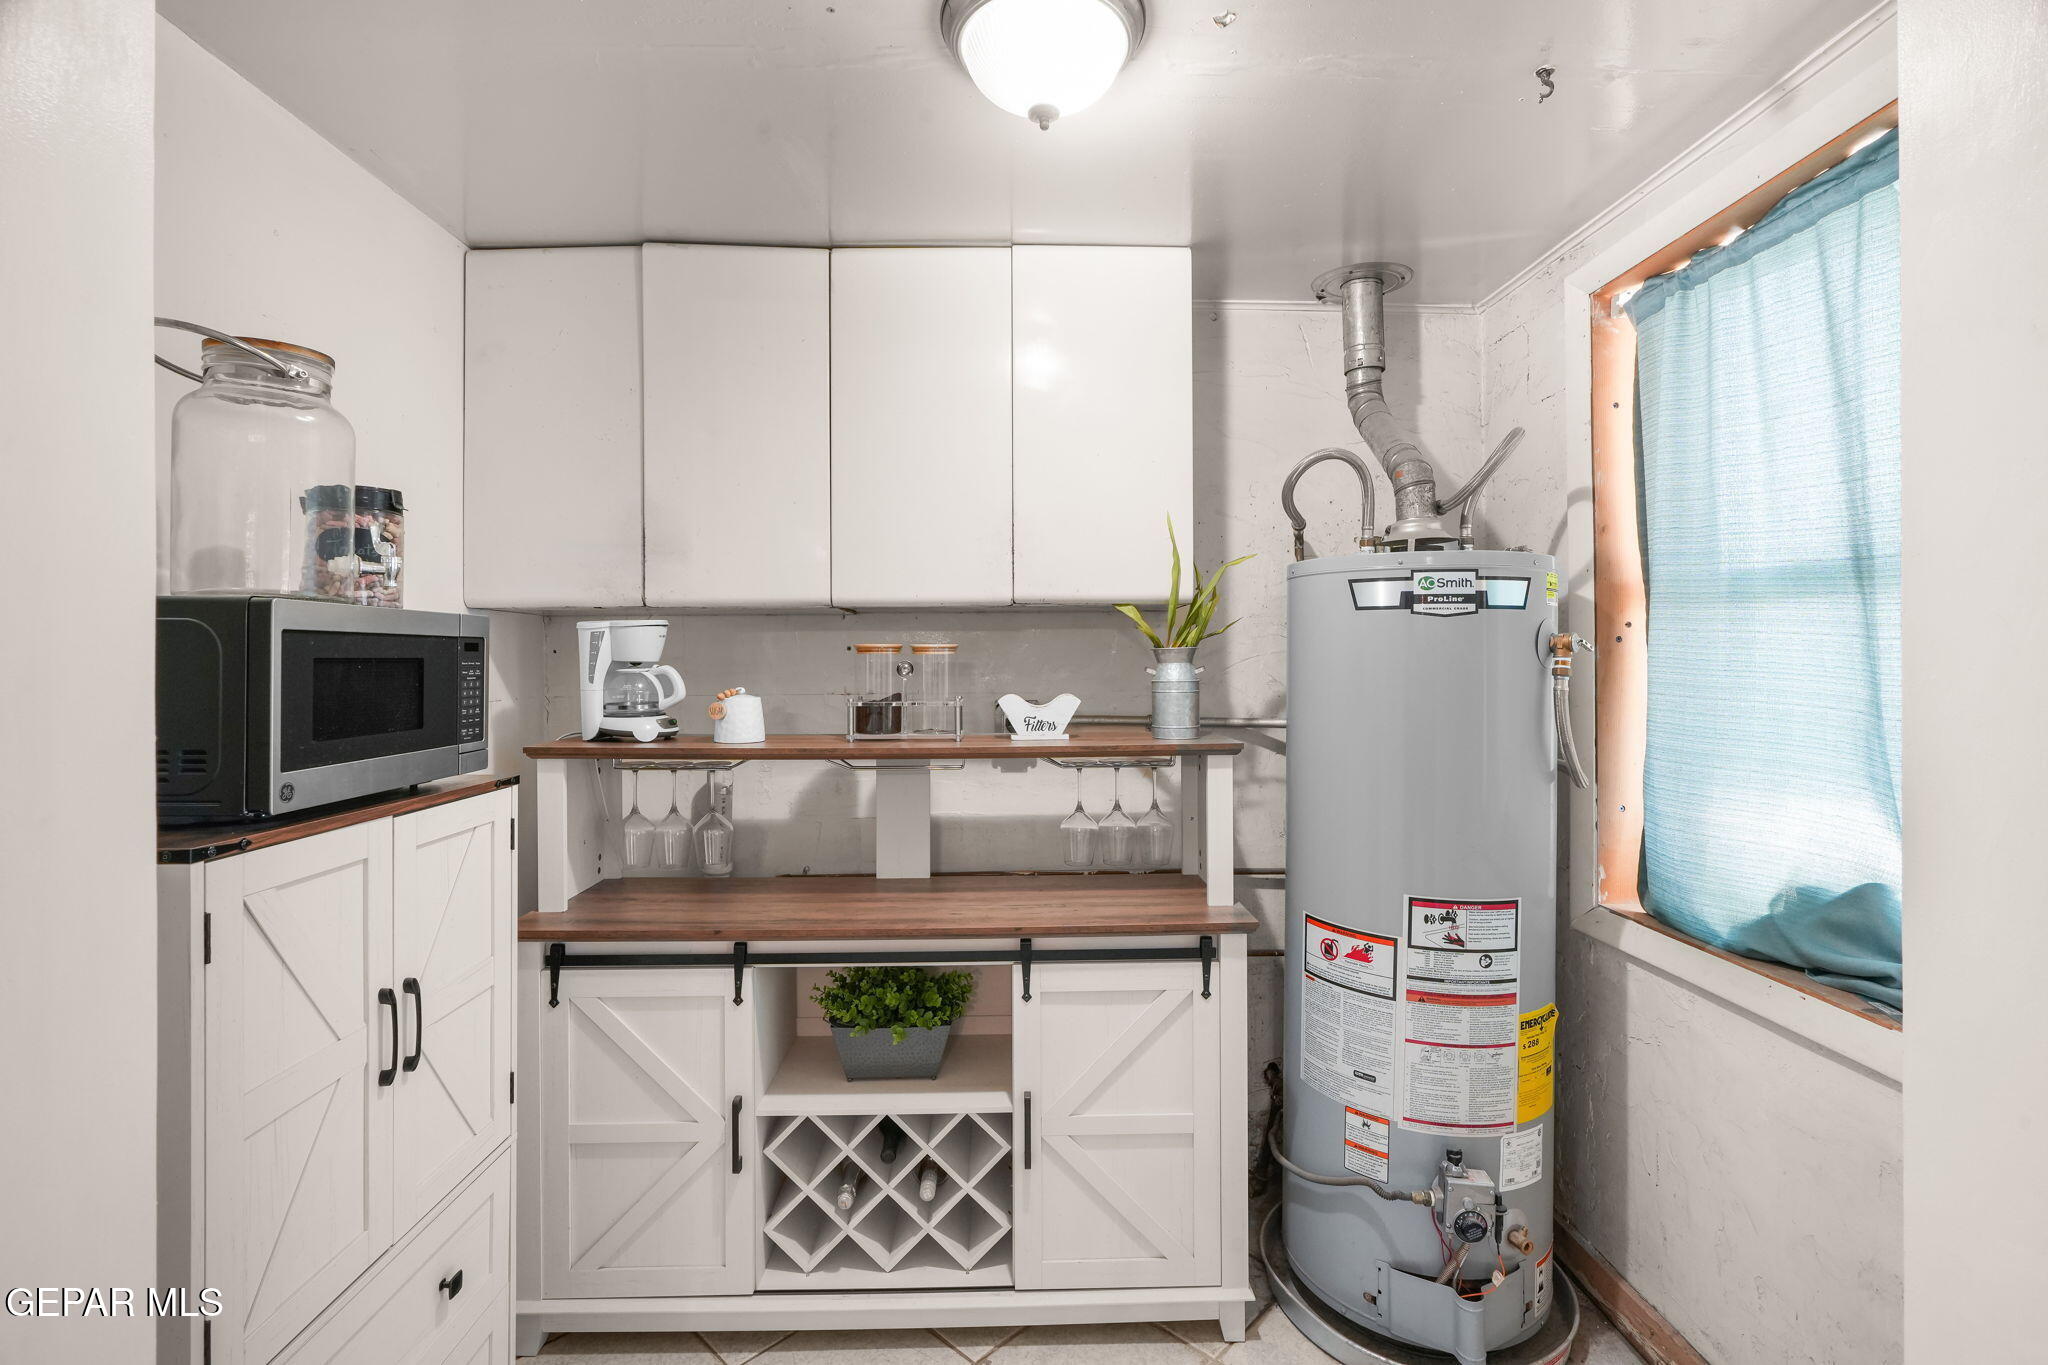
Laundry room Electric Dryer Hookup, Washer Hookup
Appliances Free-Standing Gas Oven, Refrigerator
Flooring Tile, Carpet, Hardwood
Total Bedrooms: 3
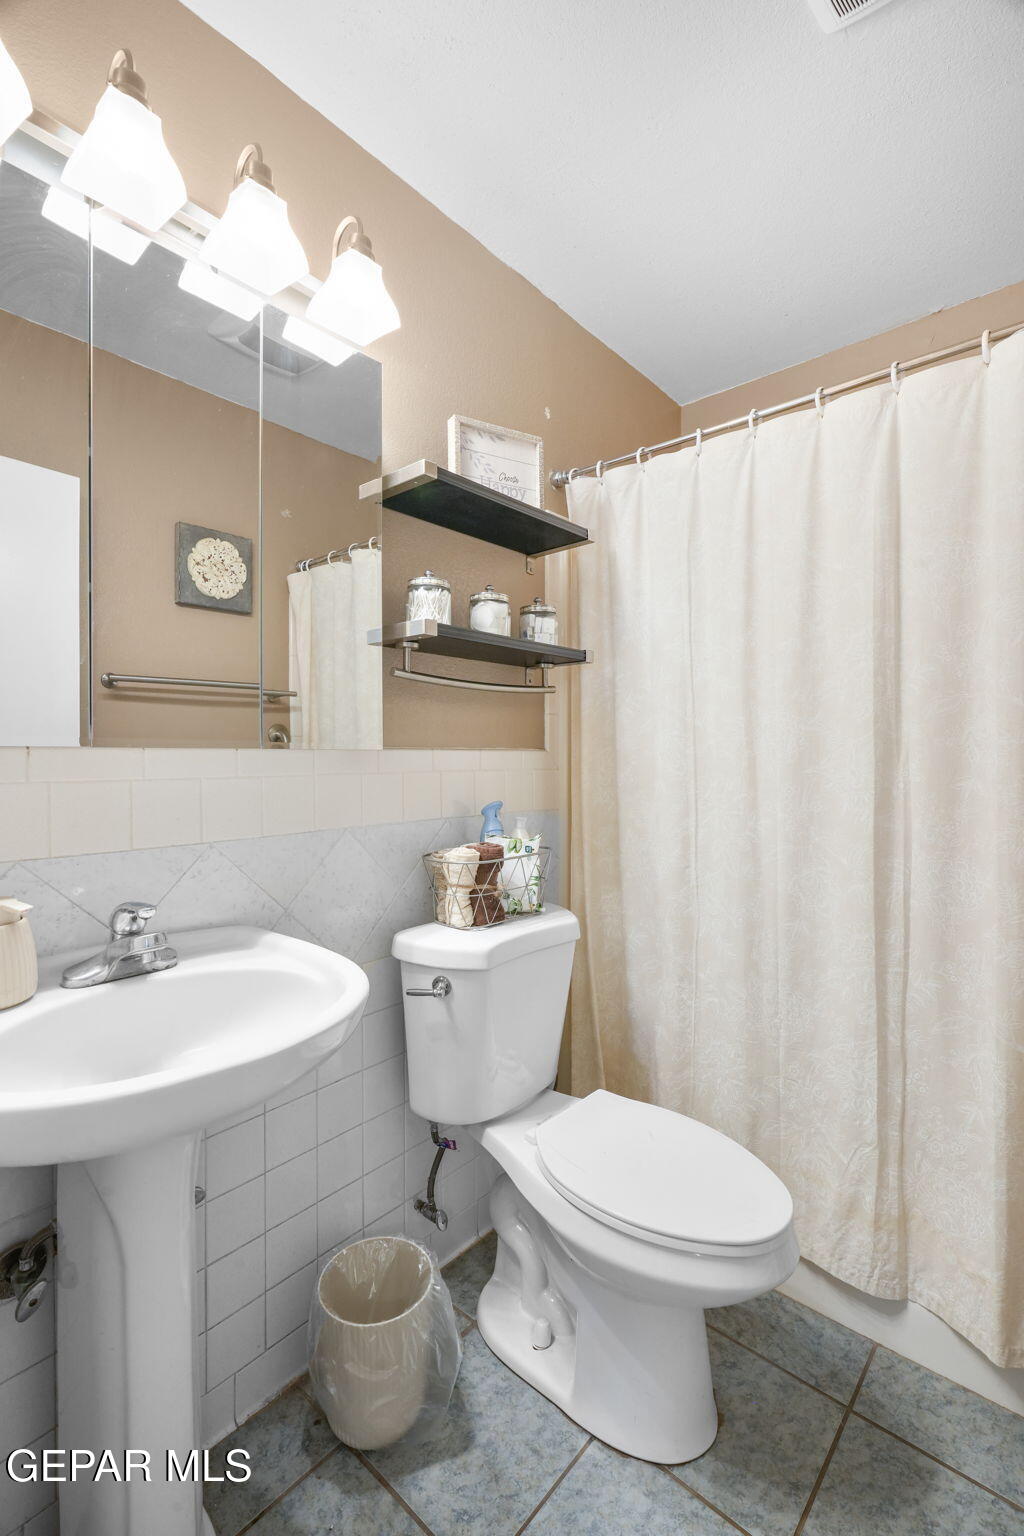
Full Bathrooms: 1
Other Interior Features Ceiling Fan(s), See Remarks
Area & Lot
Total area 1,131 Sq.Ft.
Lot Area 7,200 Sq.Ft.
Living area 1,131 Sq.Ft.
MLS® ID 949025
Year Built 1952
School District Ysleta
High School Belair
Middle School Bel Air
Elementary School Haciendah
Architecture Styles 1 Story
Type Residential
Status Sold
Exterior
Air conditioning Refrigerated
Heat type Central, Forced Air
Water Source City
Sewer Community
Other Exterior Features Walled Backyard
Lot Features Standard Lot, Subdivided
Roof Pitched, Flat
Finance
Price Upon Request

Let's Talk

You’ve got questions and we can’t wait to answer them.

Follow Us on Instagram