A Place to Call Home – 554 Cora Place, El Paso, TX 79915

September 29, 2022

A Place to Call Home – 554 Cora Place, El Paso, TX 79915

Home Details for 554 Cora Place

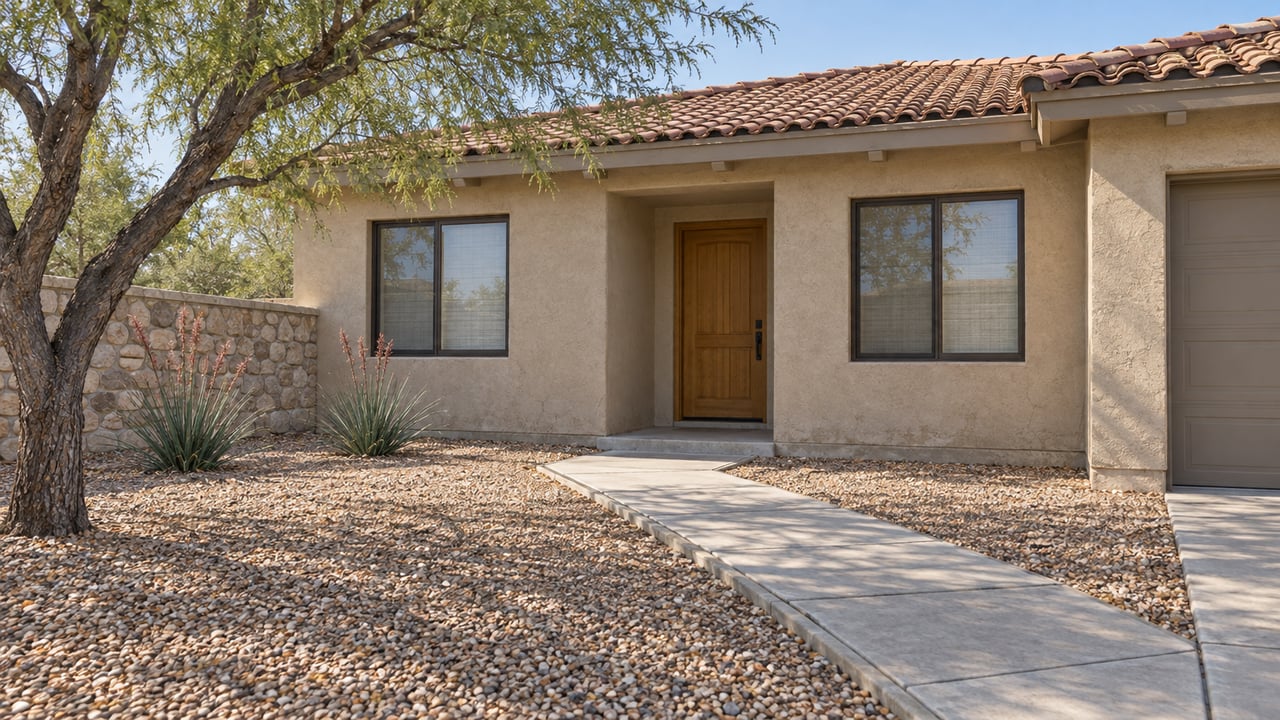
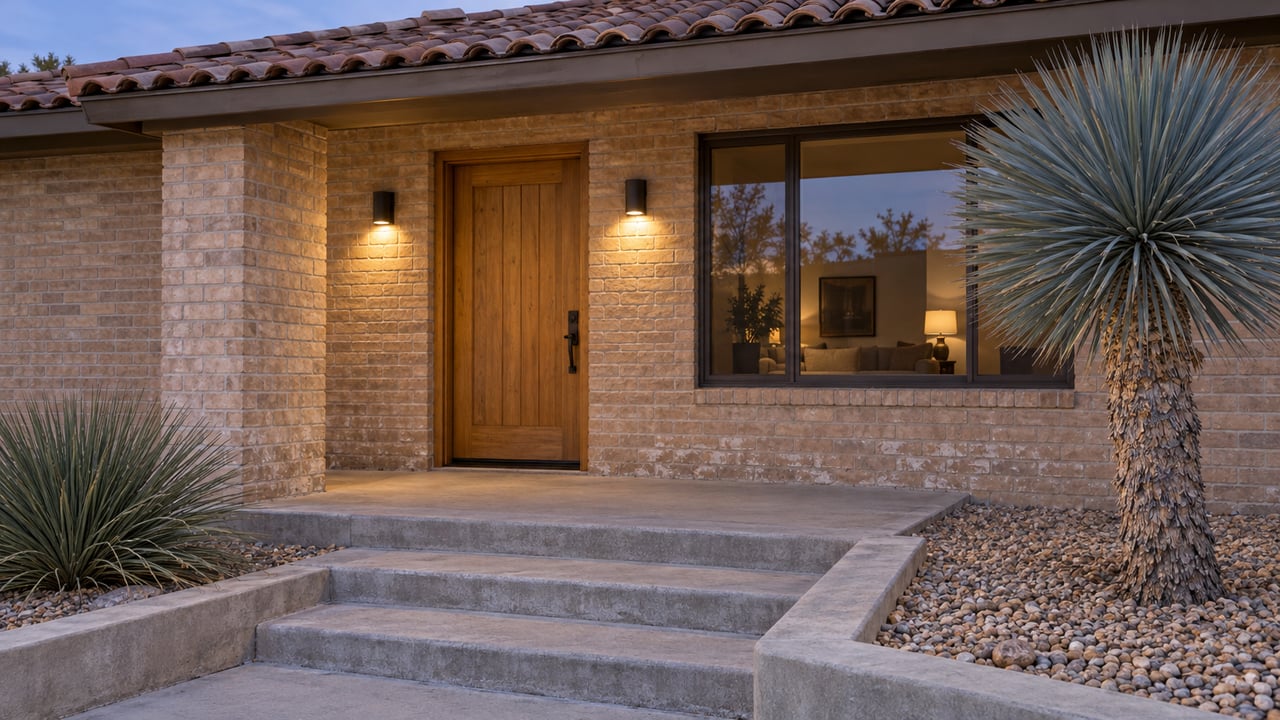
Stay near family in this upscale new home that has the details you’ve been searching for! The stone and Cantera outside, paired with the 8-foot glass entry door, welcome you in, and above, the beams and matte black lighting fixtures lead you to the open living areas of the home. Tile in every room, and take note of the herringbone pattern that clearly distinguishes the workmanship invested into building a home you can be proud of. Gather around the 10-foot kitchen island or the modern fireplace with your friends and family, or relax in the backyard. Plenty of side yard on both sides of the house, enough to create multiple parking spaces. Other features include, kitchen appliances, shutters, hand trowel texture, floor to ceiling tile in bathrooms, elegant matte black plumbing fixtures, finished garage with epoxy seal, garage shelving, and much more!
 

About Mesquite Homes

Mesquite homes is a new home builder owned by El Pasoans. Their dream has been to build quality homes at a good price and with superior workmanship. Their purpose is that their homes would be enjoyed for generations to come. You’ll find the owner on-site on any given day because as he says “it’s important to me that every home I oversee is a home that I would live in with my own family”.
 

Images of 554 Cora Place


Empty room with gray herringbone tile flooring, a ceiling fan, and a window with white blinds.
 
Modern bathroom with a navy double vanity, gray tiled tub surround, mosaic accent strip, and herringbone floor.
 
Modern bathroom shower, blue vanity, and white walk-in closet with built-in shelving.
 
Modern gray-tiled bathroom with a glass shower, white bathtub, and dark built-in cabinetry.
 
Kitchen with a navy island, white cabinets, wood ceiling beams, and a navy vanity beside it.
 
Kitchen with a navy island, blue tile backsplash, white cabinetry, and exposed wood ceiling beams.
 
Home interior collage showing a gray hallway, tiled glass shower, and blue-and-white sink vanity.
 
Home interiors with a navy-tiled kitchen, glass shower bathroom, and brick fireplace.
 
Kitchen with a navy-blue island and a gray-tiled shower with a mosaic accent stripe.
 
Vacant room with herringbone hardwood floors, corner windows, and a ceiling fan.
 
Home collage featuring a white kitchen with blue island, blue-doored pantry, and detached three-car garage at dusk.
 
Home collage showing an empty garage, a bright room with sliding closet doors, and a modern white exterior.
 
Modern white home with sliding glass doors, a broad lawn, stone retaining walls, and metal fencing.
 

VIEW REST OF PROPERTY DETAILS

Let's Talk

You’ve got questions and we can’t wait to answer them.